Leave a Message

Thank you for your message. We will be in touch with you shortly.

1265 E MARCONI Avenue
SEE ALL PHOTOS
1265 E MARCONI Avenue
Courtesy of Citiea
Sold

1265 E MARCONI Avenue

1265 E MARCONI Avenue, Phoenix, AZ 85022

$650,000
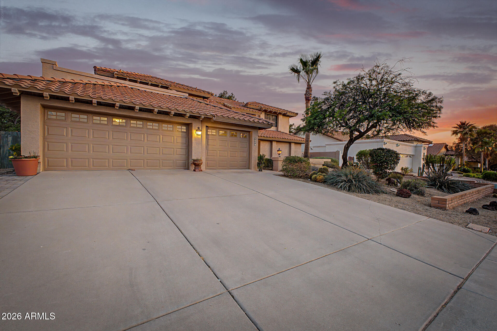
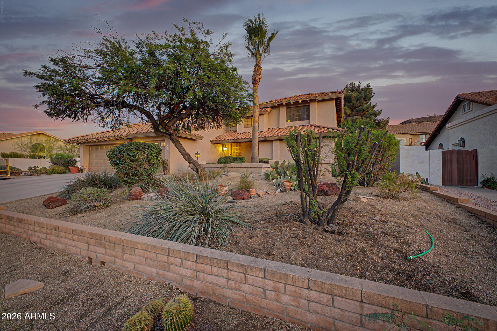
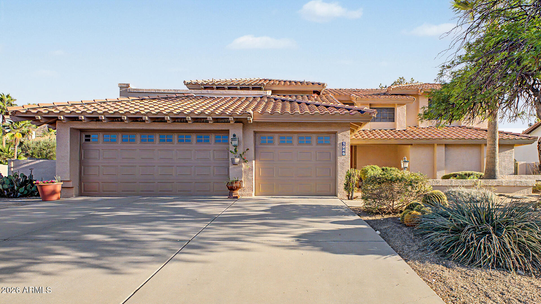
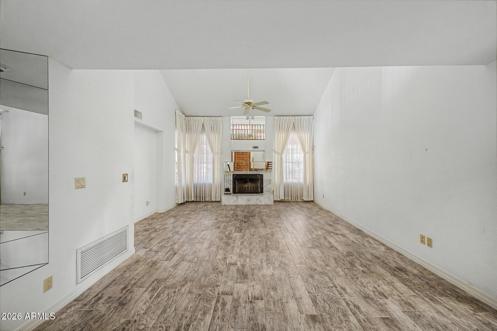
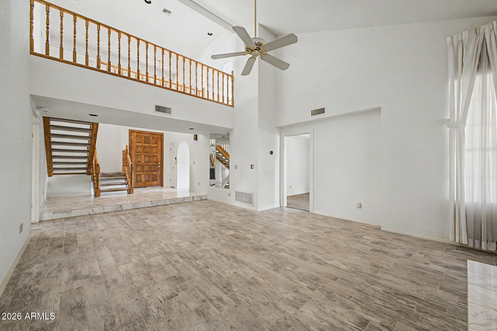
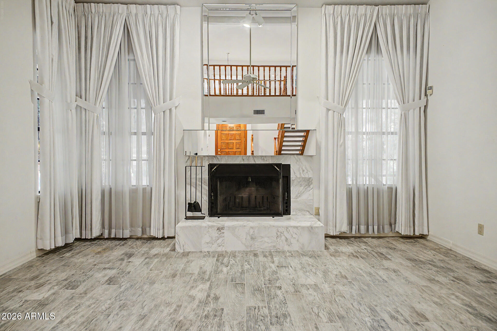
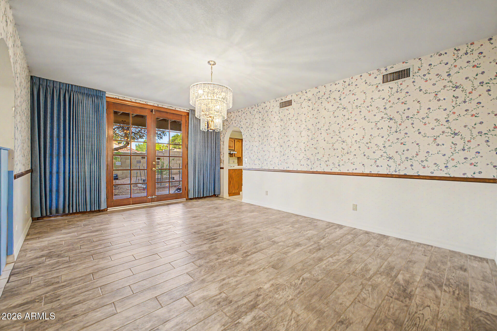
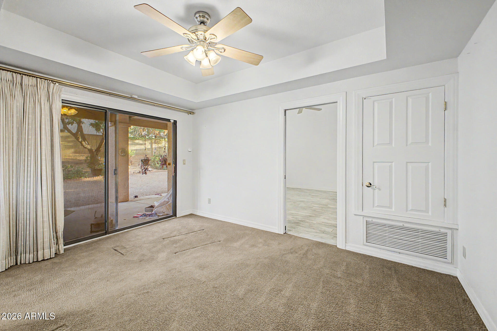
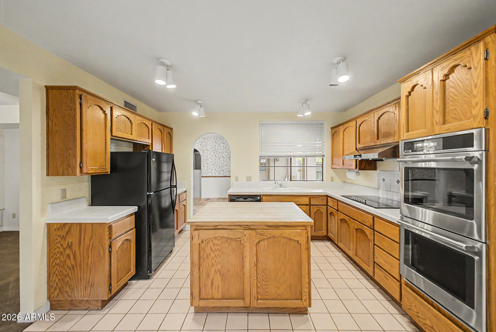
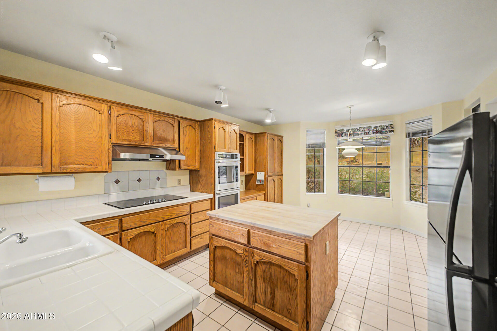
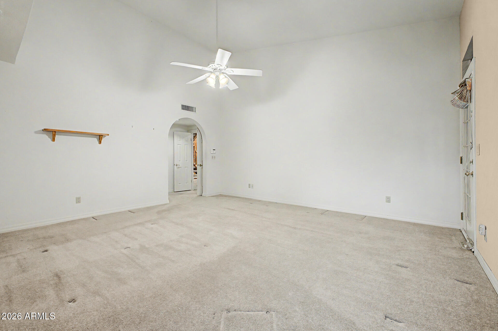
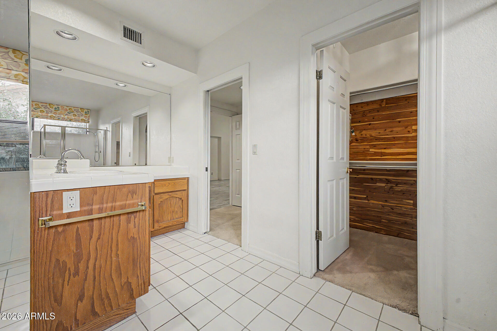
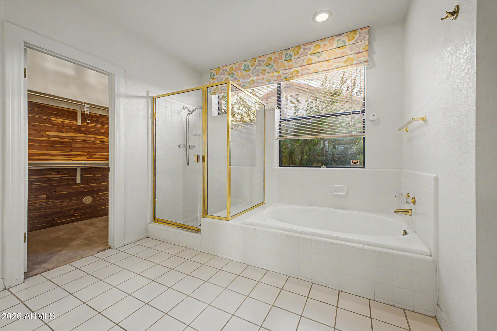
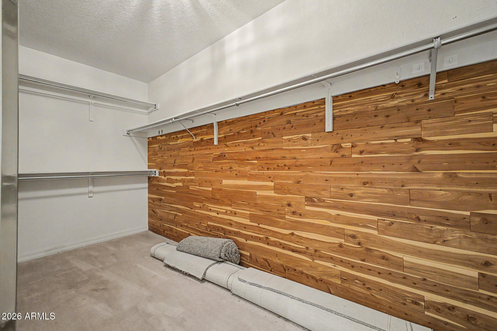
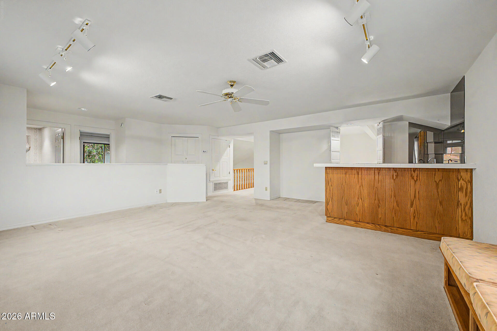
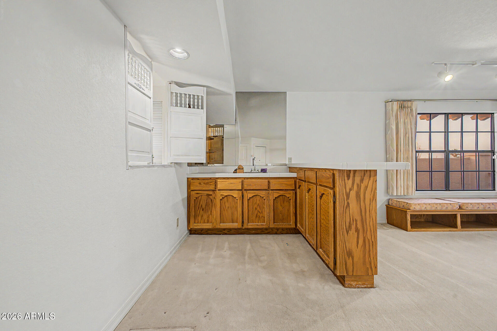
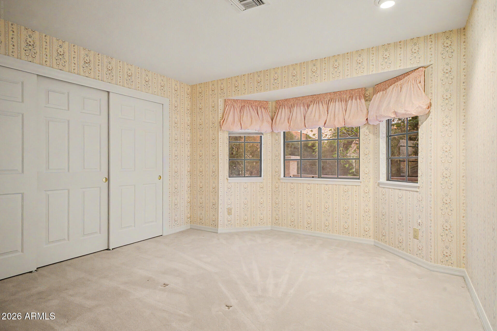
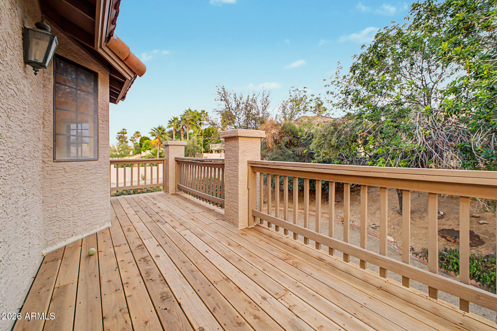
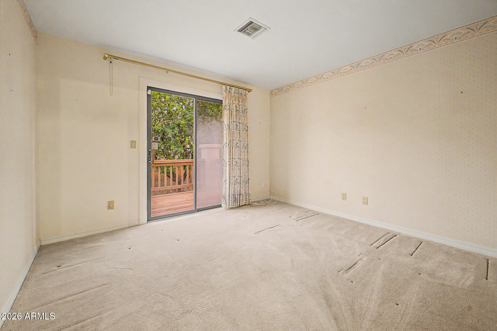
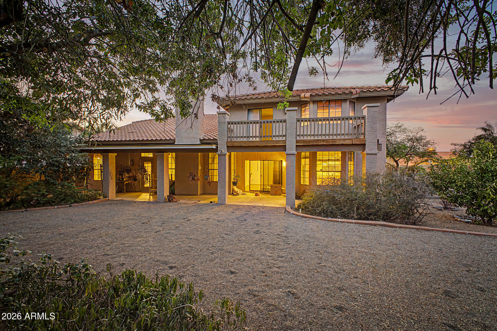
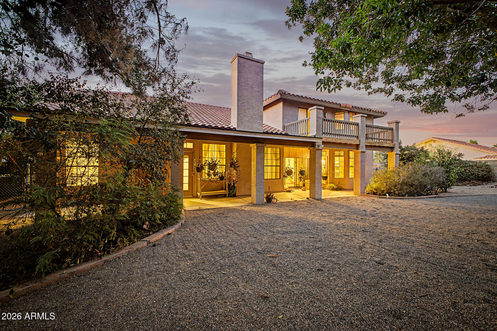
The search is finally over! This coveted corner lot residence welcomes you with a 3-car garage, a charming desert landscape, and an inviting front patio. Fall in love with the serene living room with soaring vaulted ceilings, a soothing palette, wood-look flooring, and a cozy fireplace for relaxing evenings. The ground-level primary bedroom showcases soft carpeting, direct backyard access, an ensuite with double vanities, and a walk-in closet. Upstairs, you'll be delighted by the versatile bonus room, complete with contemporary track lighting and a wet bar for entertaining. Unwind at the end of a long day on the balcony, offering tranquil views of the neighborhood. The backyard includes a covered patio for dining al fresco or refreshing drinks. Make it yours today!

4
beds

4
baths

3,405 Sq.Ft. LIVING AREA

0.28 Acres lot

Kurt  Van Ness

Kurt Van Ness

Features & Amenities

Interior

  • total bedrooms4
  • Total bathrooms4
  • full bathrooms3
  • half bathroom1
  • Laundry room Inside
  • Flooring Carpet, Stone, Tile
  • Fireplace Exterior Fireplace
  • APPLIANCES Dryer, Washer, Reverse Osmosis, Refrigerator, Built-in Microwave, Dishwasher, Disposal, Electric Cooktop, Built-In Electric Oven
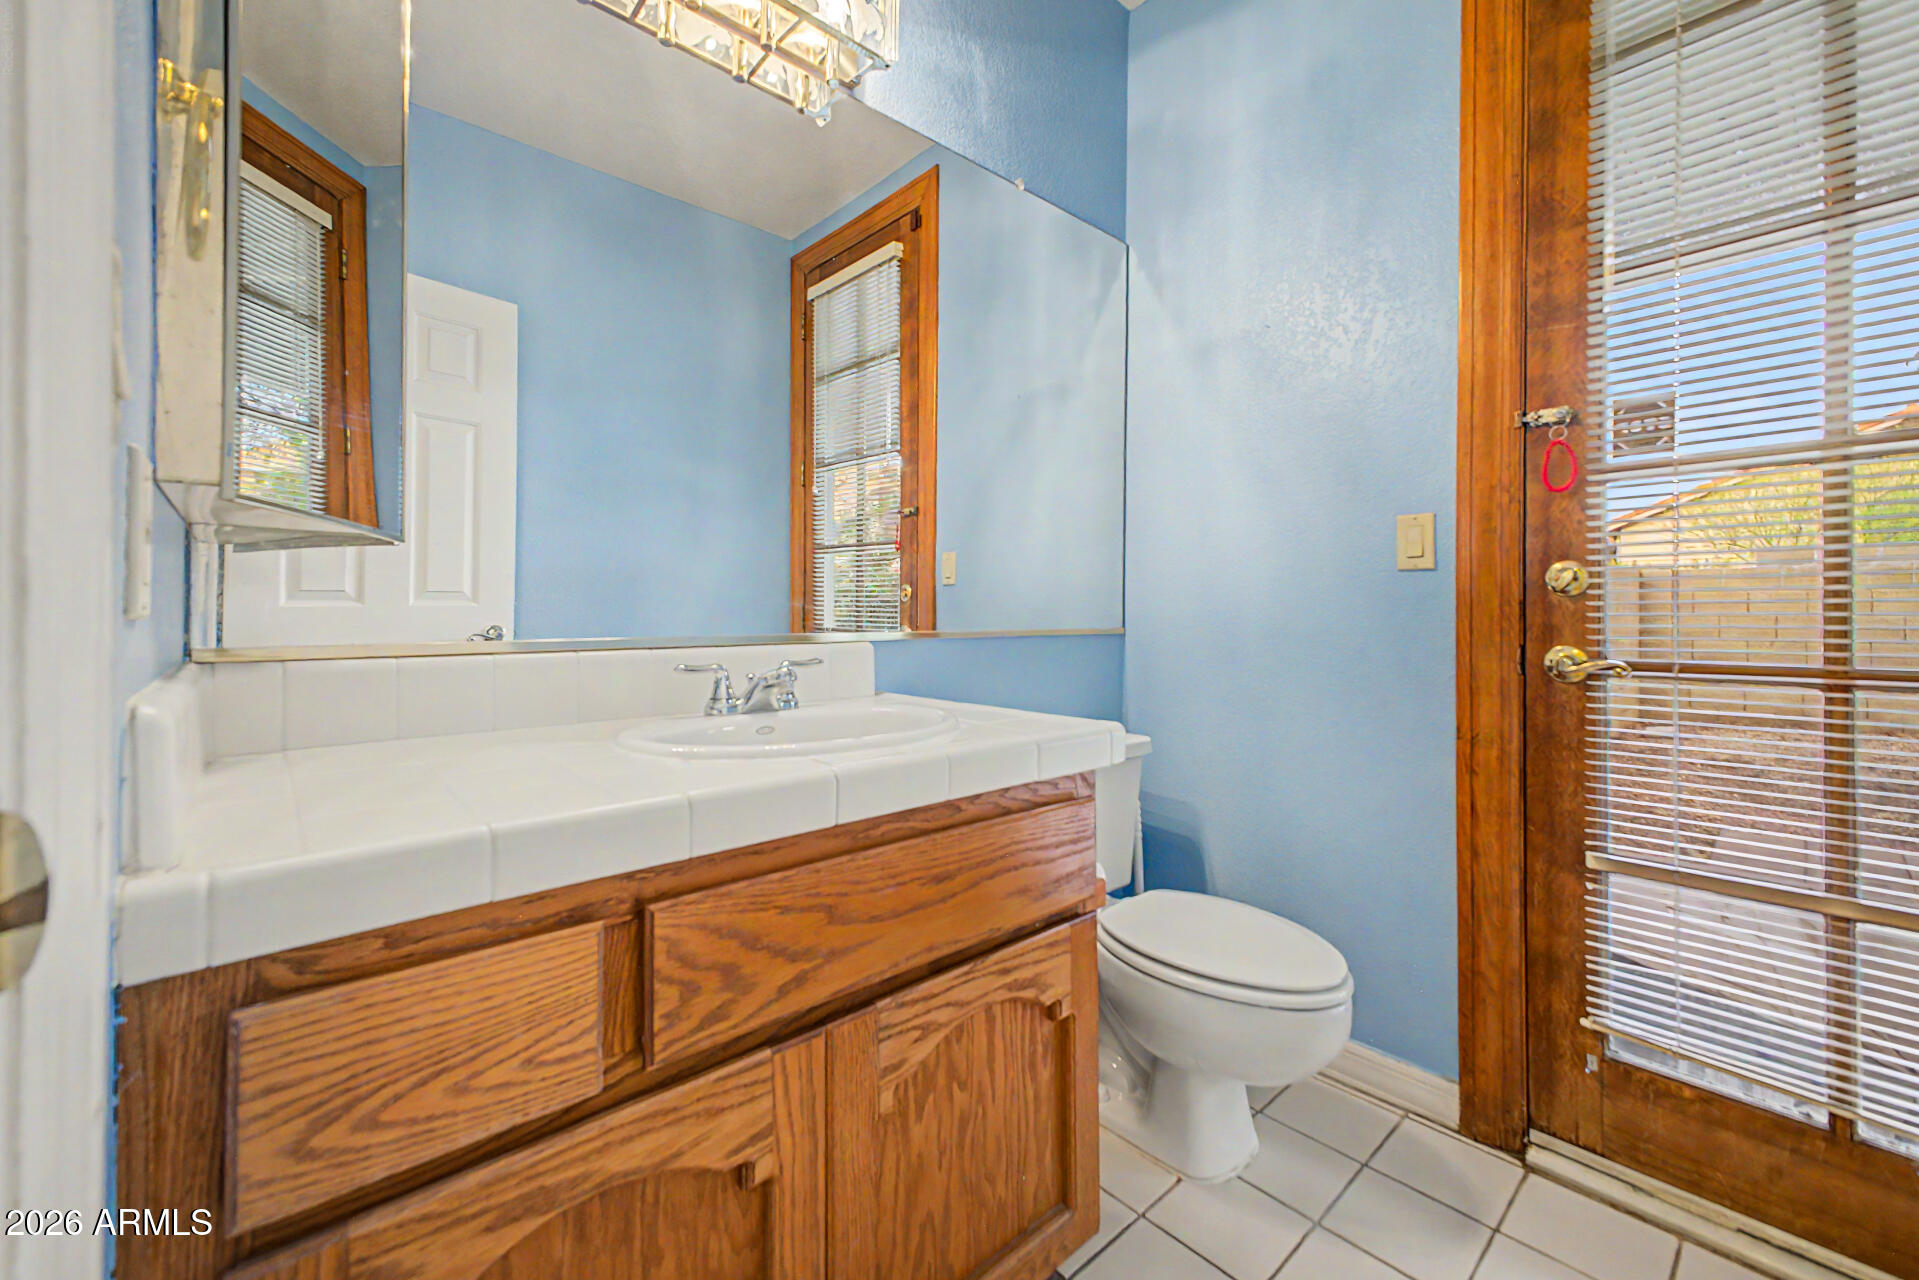
  • other interior Features Non-laminate Counter, High Speed Internet, Granite Counters, Double Vanity, Master Downstairs, Upstairs, Breakfast Bar, Vaulted Ceiling(s), Wet Bar, Kitchen Island, Full Bth Master Bdrm, Separate Shwr Tub

Area & Lot

  • Status Sold
  • Date Sold July 8, 2026
  • Living Area3,405 Sq.Ft.
  • Lot Area0.28 Acres
  • MLS® ID7021576
  • TypeResidential
  • YEAR BUILT1988
  • NeighborhoodPhoenix
  • Architecture StylesSanta Barbara/Tuscan
  • View DescriptionCity, Mountain(s)
  • Elementary SchoolCampo Bello Elementary School
  • Middle SchoolGreenway Middle School
  • High SchoolNorth Canyon High School
  • School DistrictParadise Valley Unified District

Exterior

  • STORIES2
  • Garage Space3.0
  • water SourceCity Water
  • roofTile, Rolled/Hot Mop
  • lot featuresNorth/South Exposure, Corner Lot, Desert Back, Desert Front, Gravel/Stone Front, Gravel/Stone Back, Auto Timer H 2 O Front, Auto Timer H 2 O Back
  • parkingAttached Garage, RV Access/Parking, RV Gate, Garage Door Opener, Direct Access
  • HEAT TYPEElectric
  • AIR CONDITIONINGCentral Air, Ceiling Fan(s), Programmable Thmstat, Window/Wall Unit
  • sewerSewer in Cnctd, Public Sewer
  • other exterior FeaturesBalcony

Financial

  • Sales Price$650,000
  • Real Estate Tax $4,175/yr
  • HOA $371

Phoenix

Explore

Work With Kurt

Kurt Van Ness specializes in high-end Scottsdale properties with a proven track record in the $1M+ luxury market. With extensive neighborhood expertise and a client-first approach, you can trust that you're working with an experienced professional who has all the bases covered. Let's make your luxury real estate goals a reality.

Follow Me on Instagram