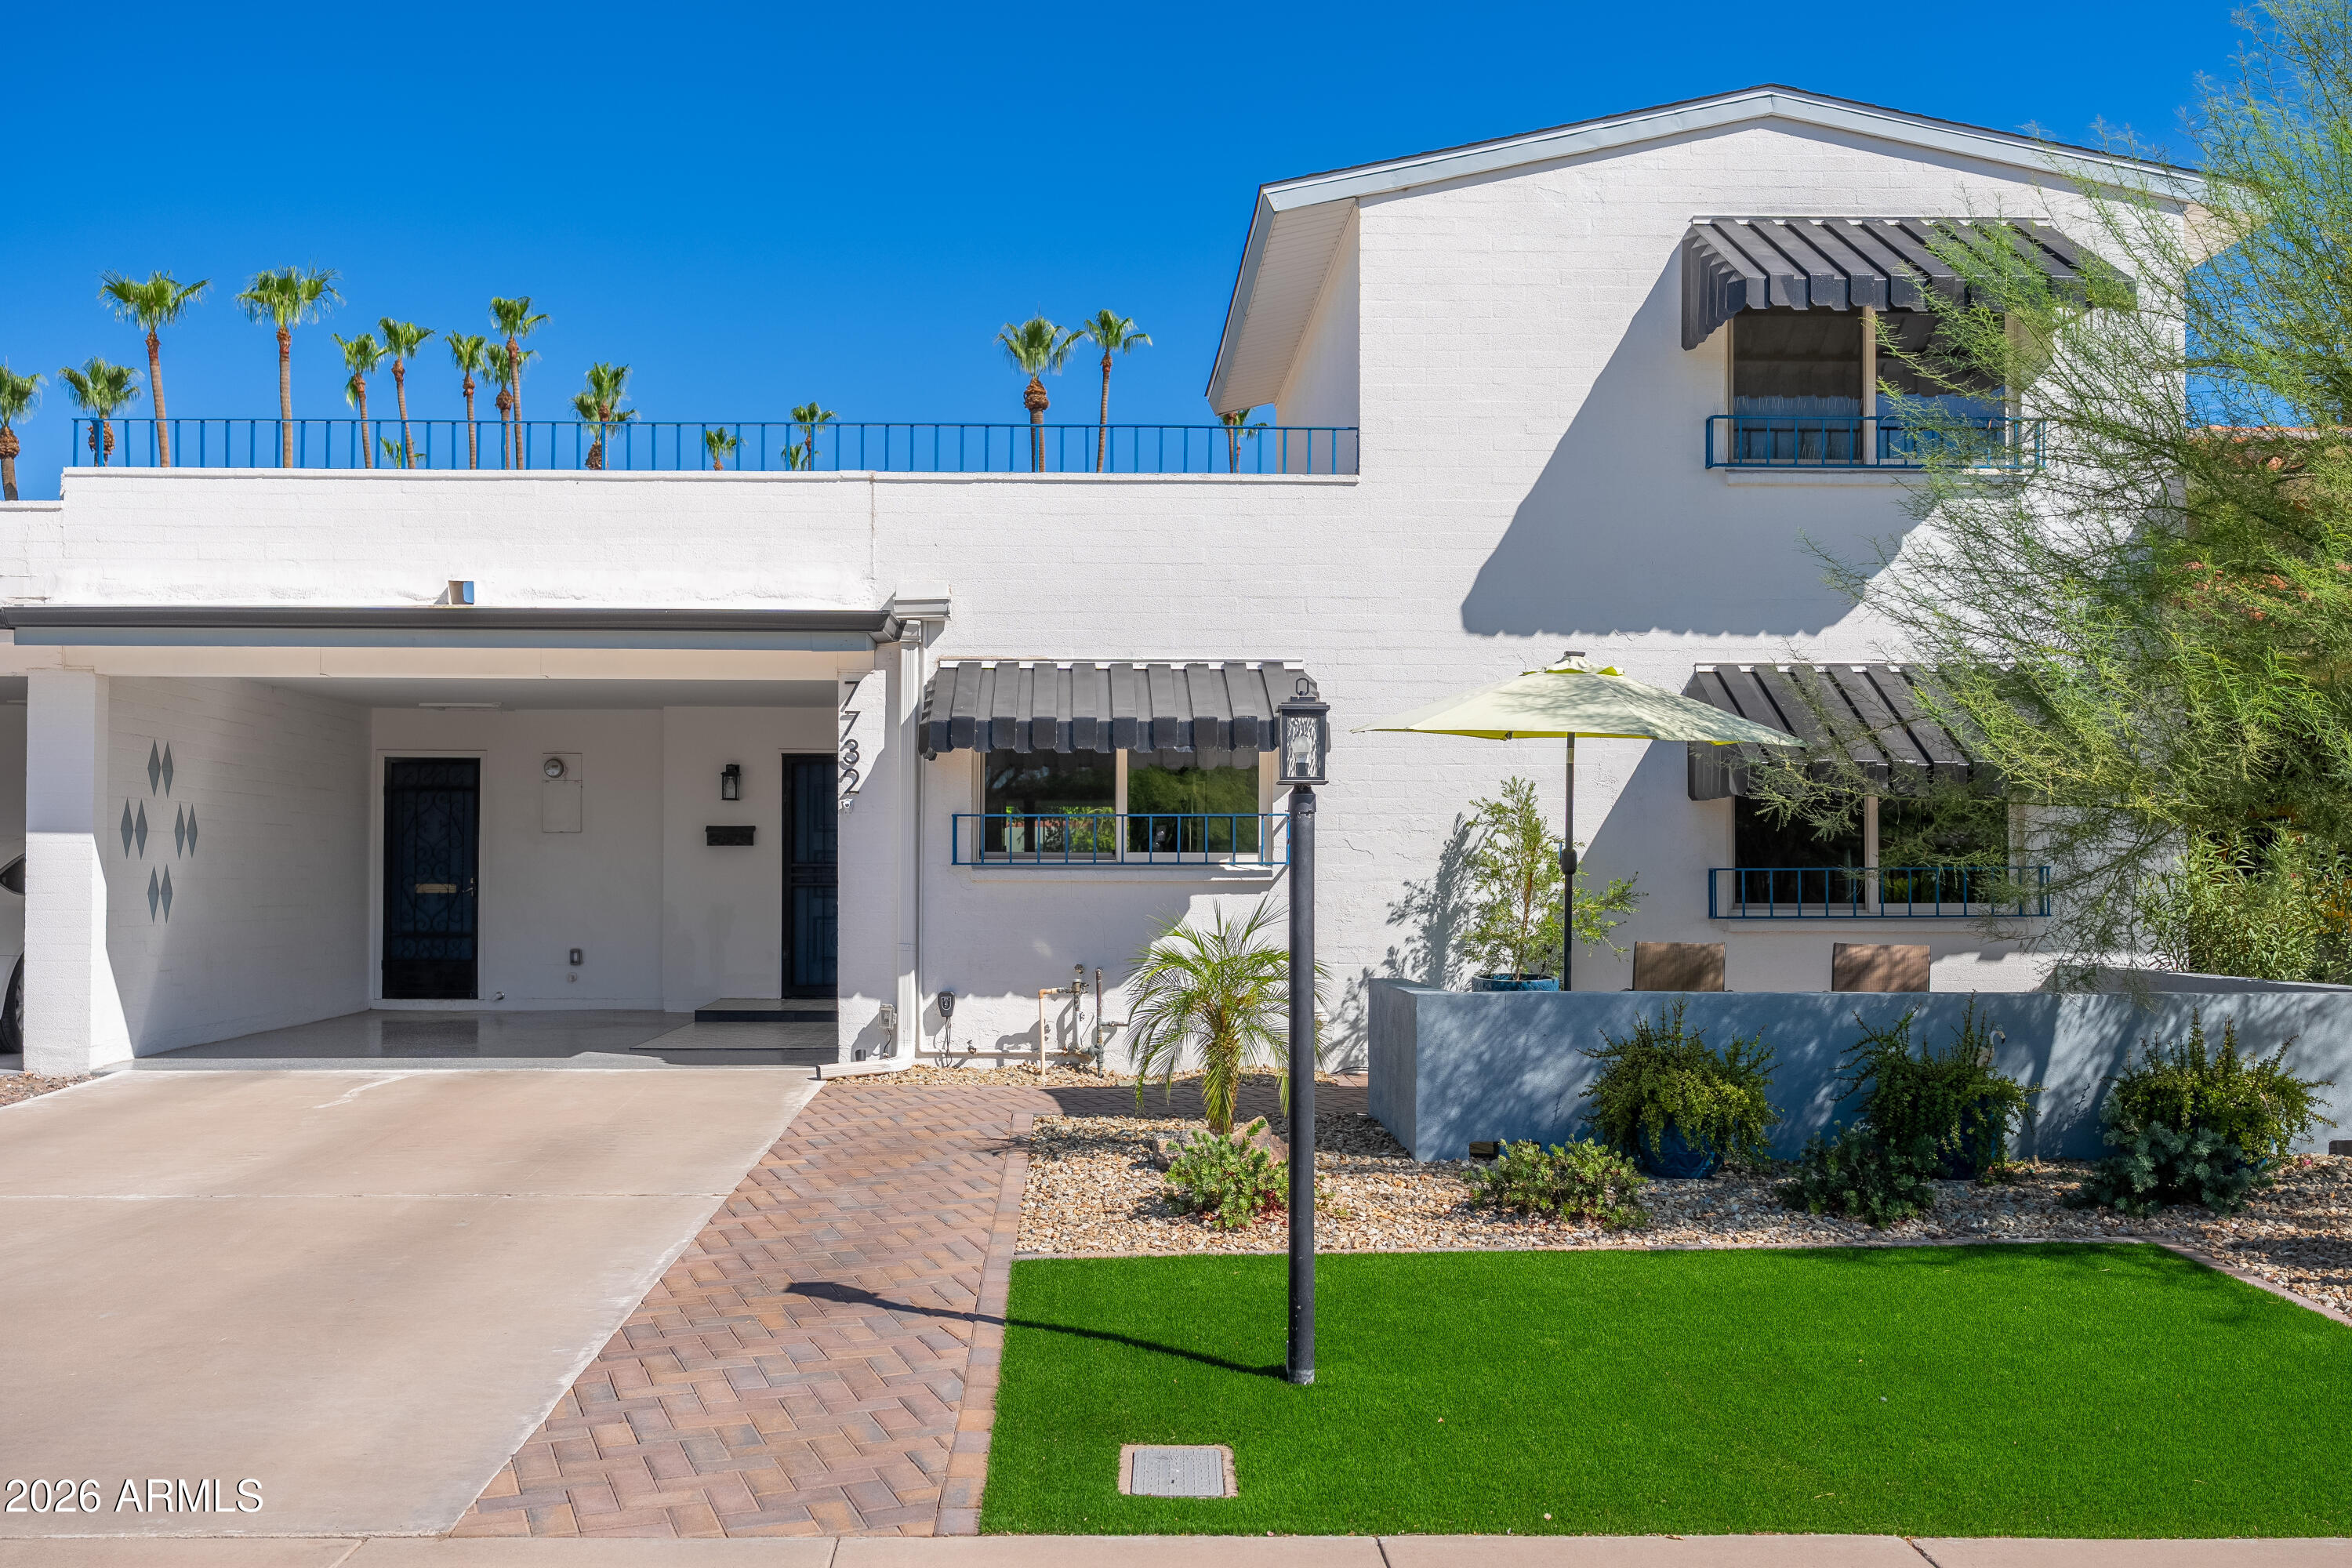
White two-story home with black awnings, covered carport, patio umbrella, and green lawn.
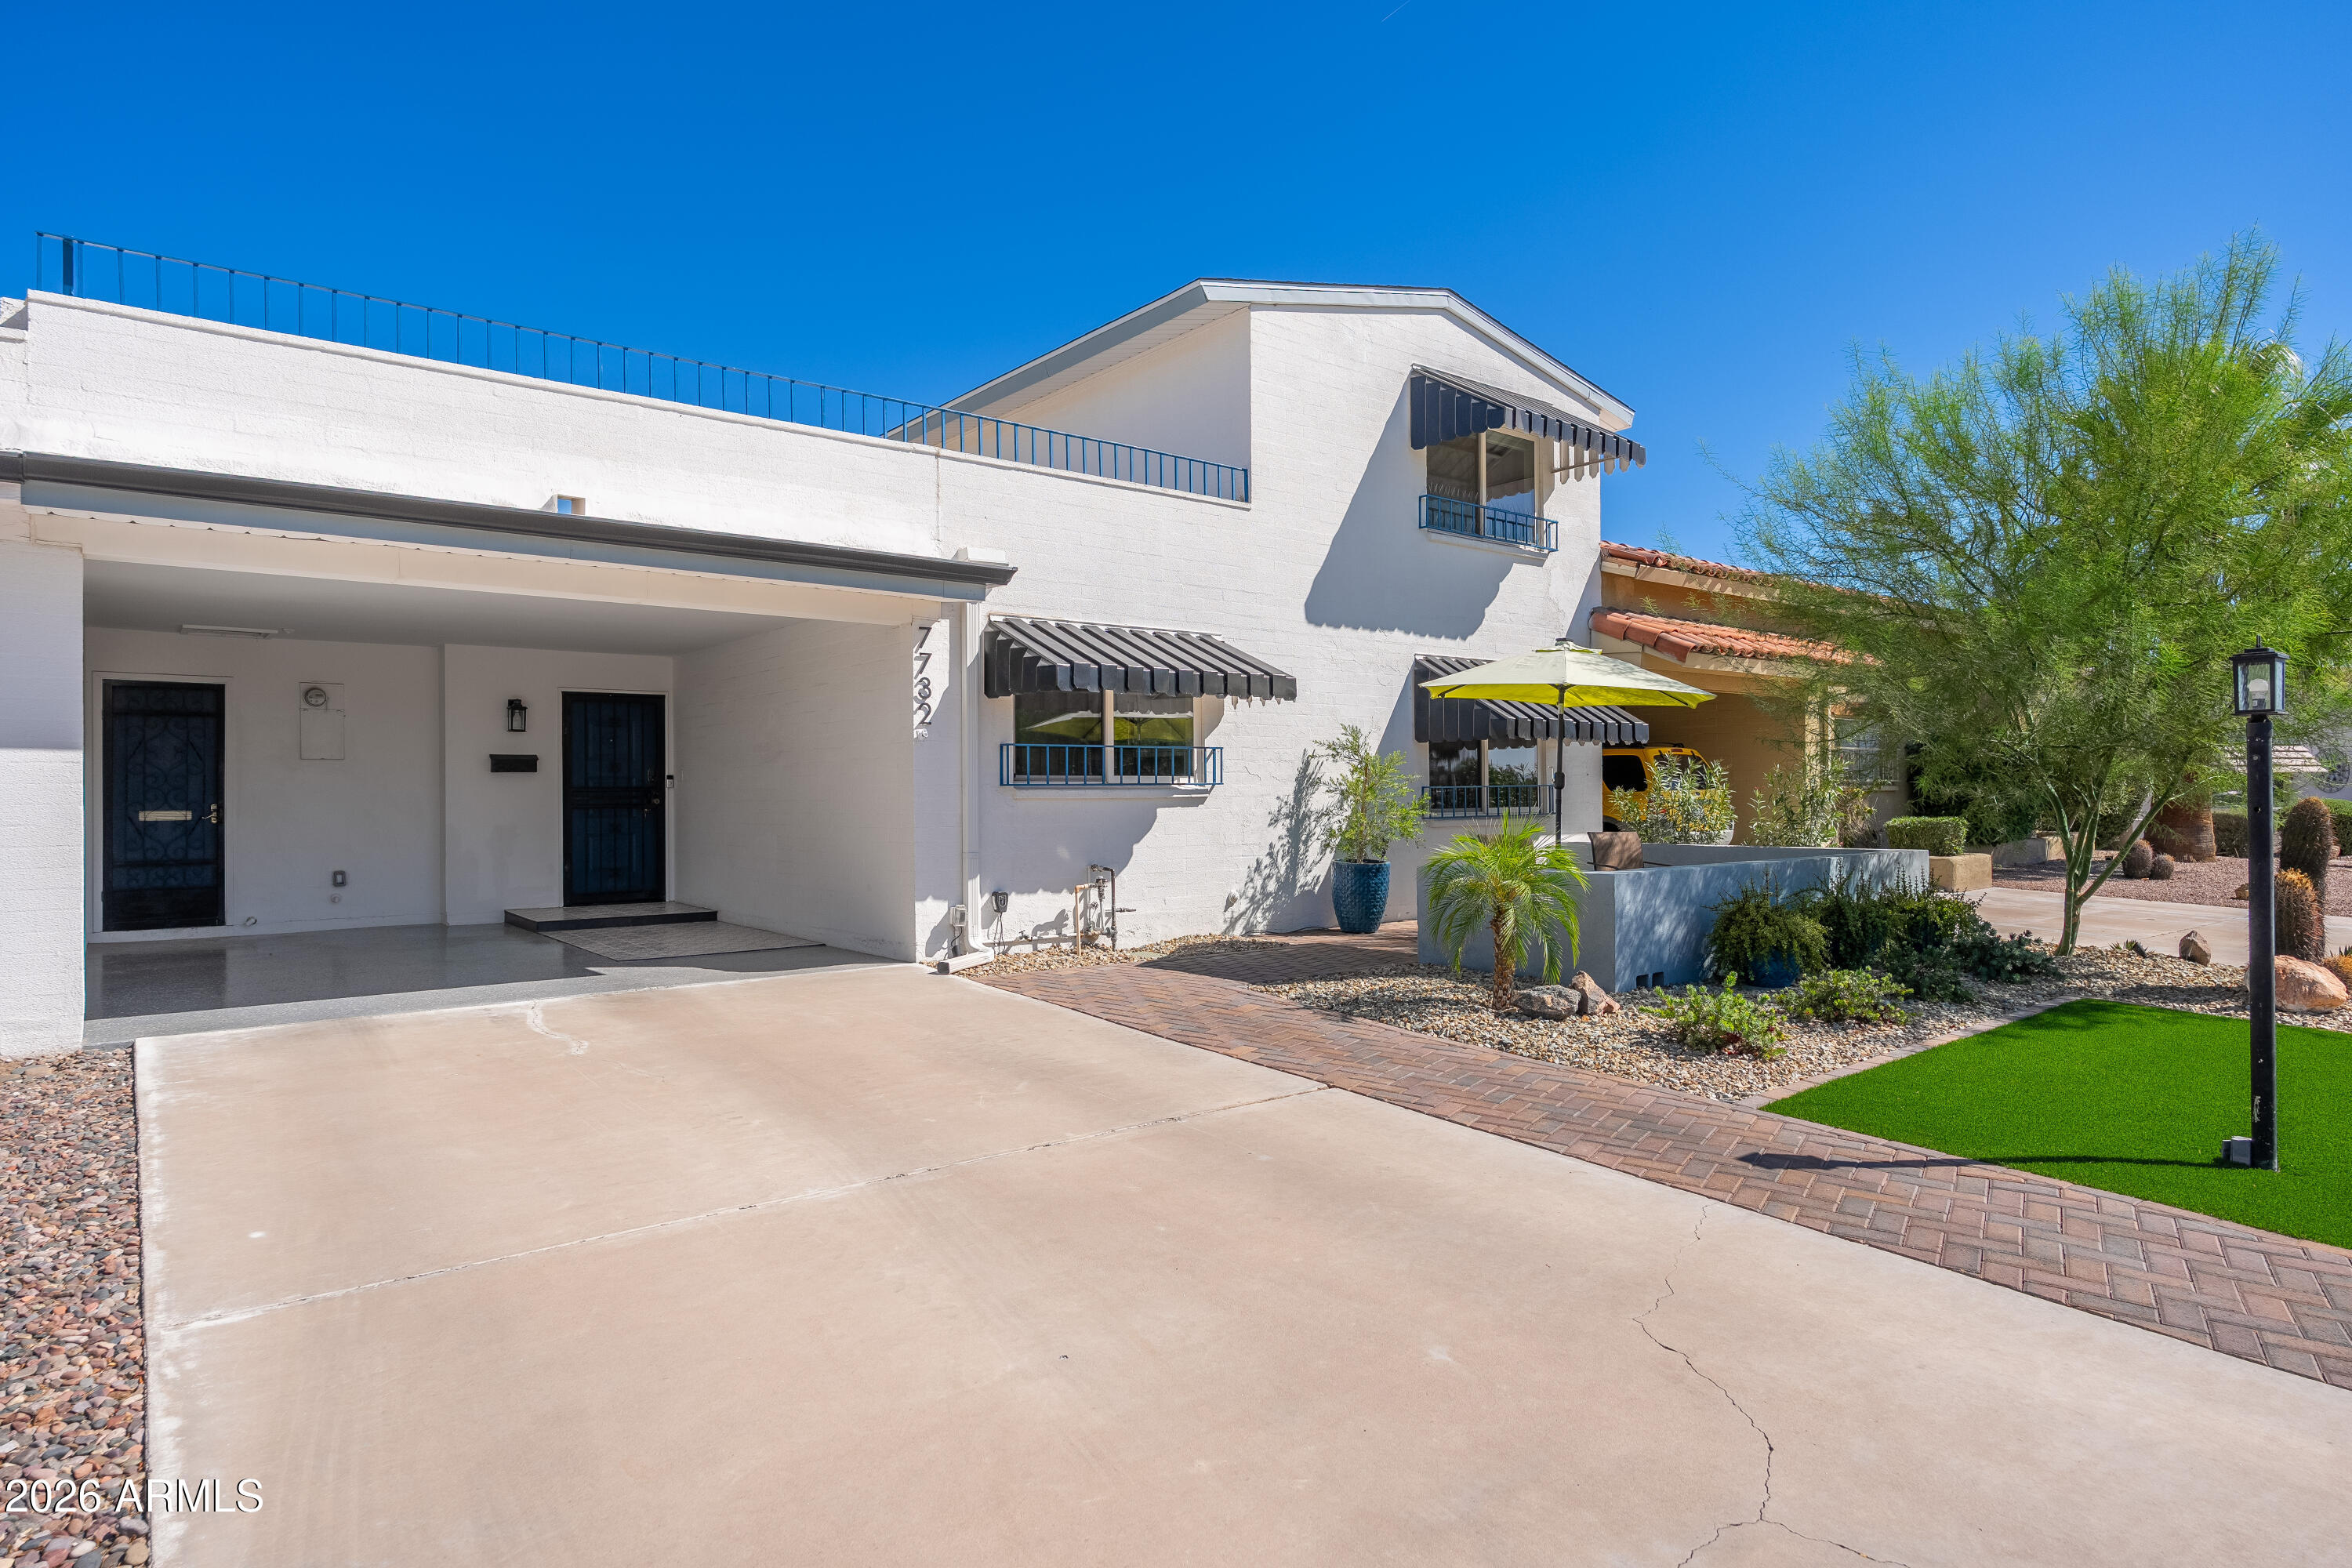
White two-story home with black awnings, a covered carport, desert landscaping, and green lawn.
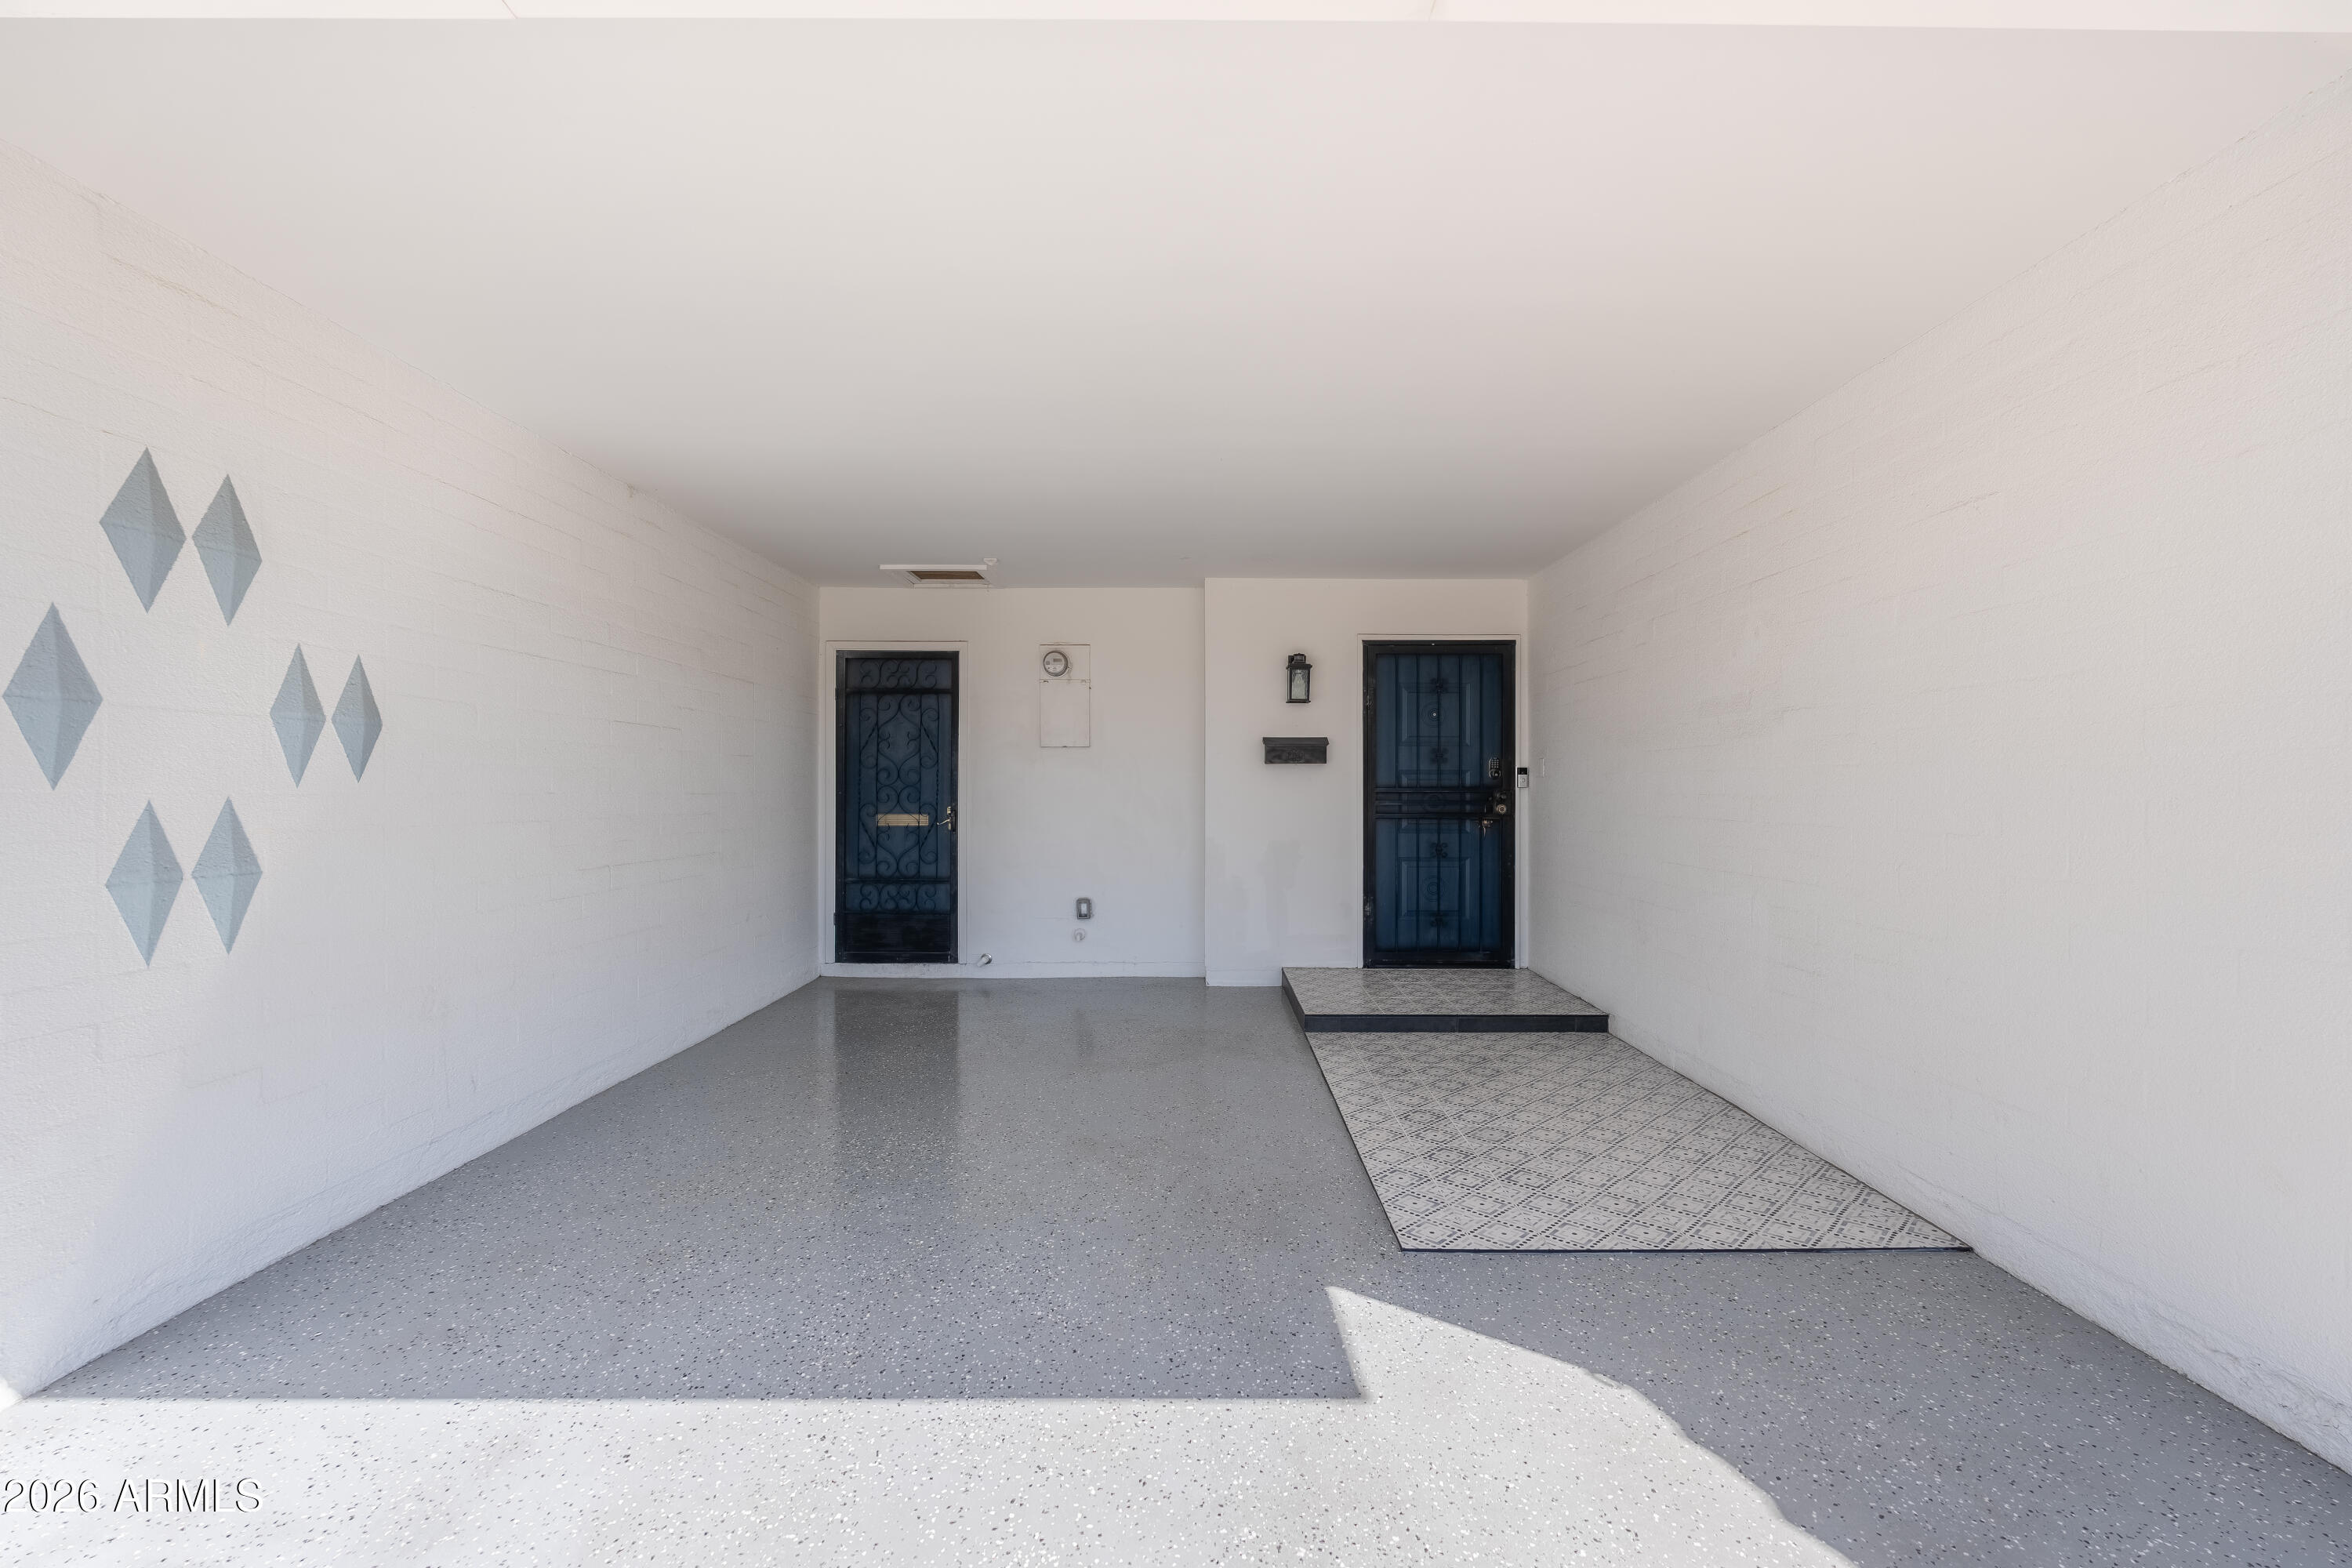
Covered home entry with two dark security doors, geometric wall accents, and a patterned tile walkway.
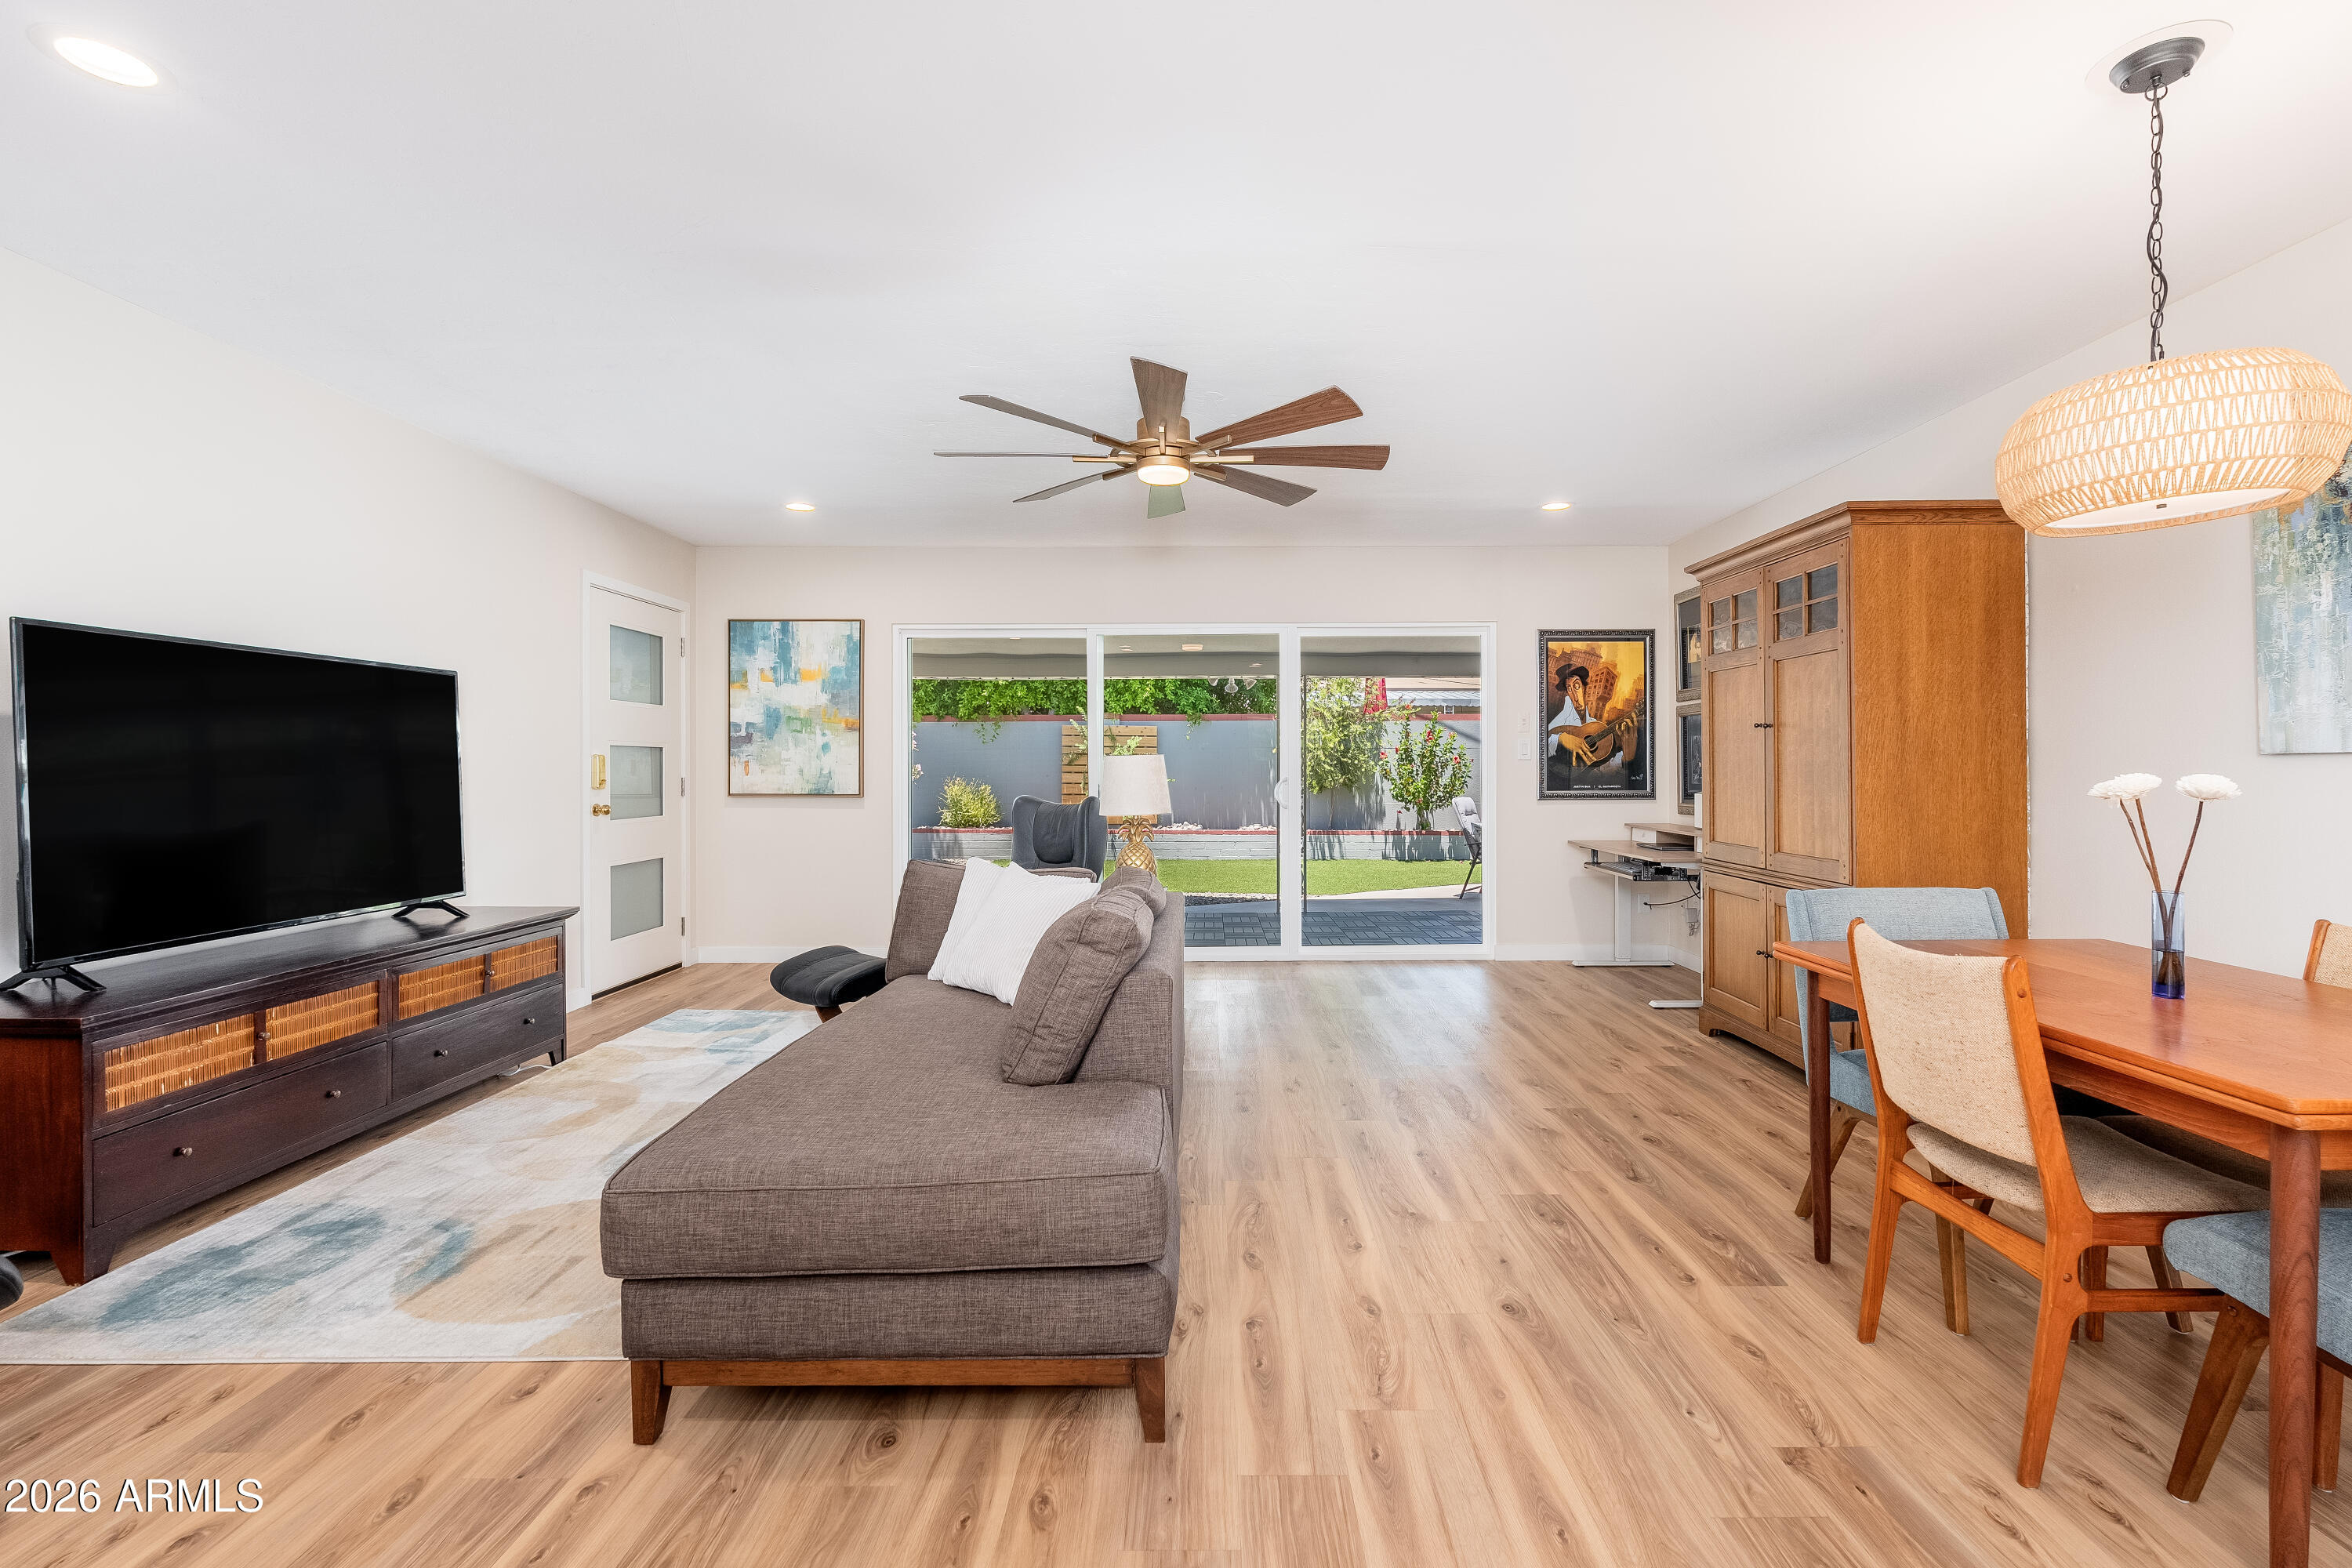
Furnished living room with gray sectional, wood floors, and sliding doors to the backyard.
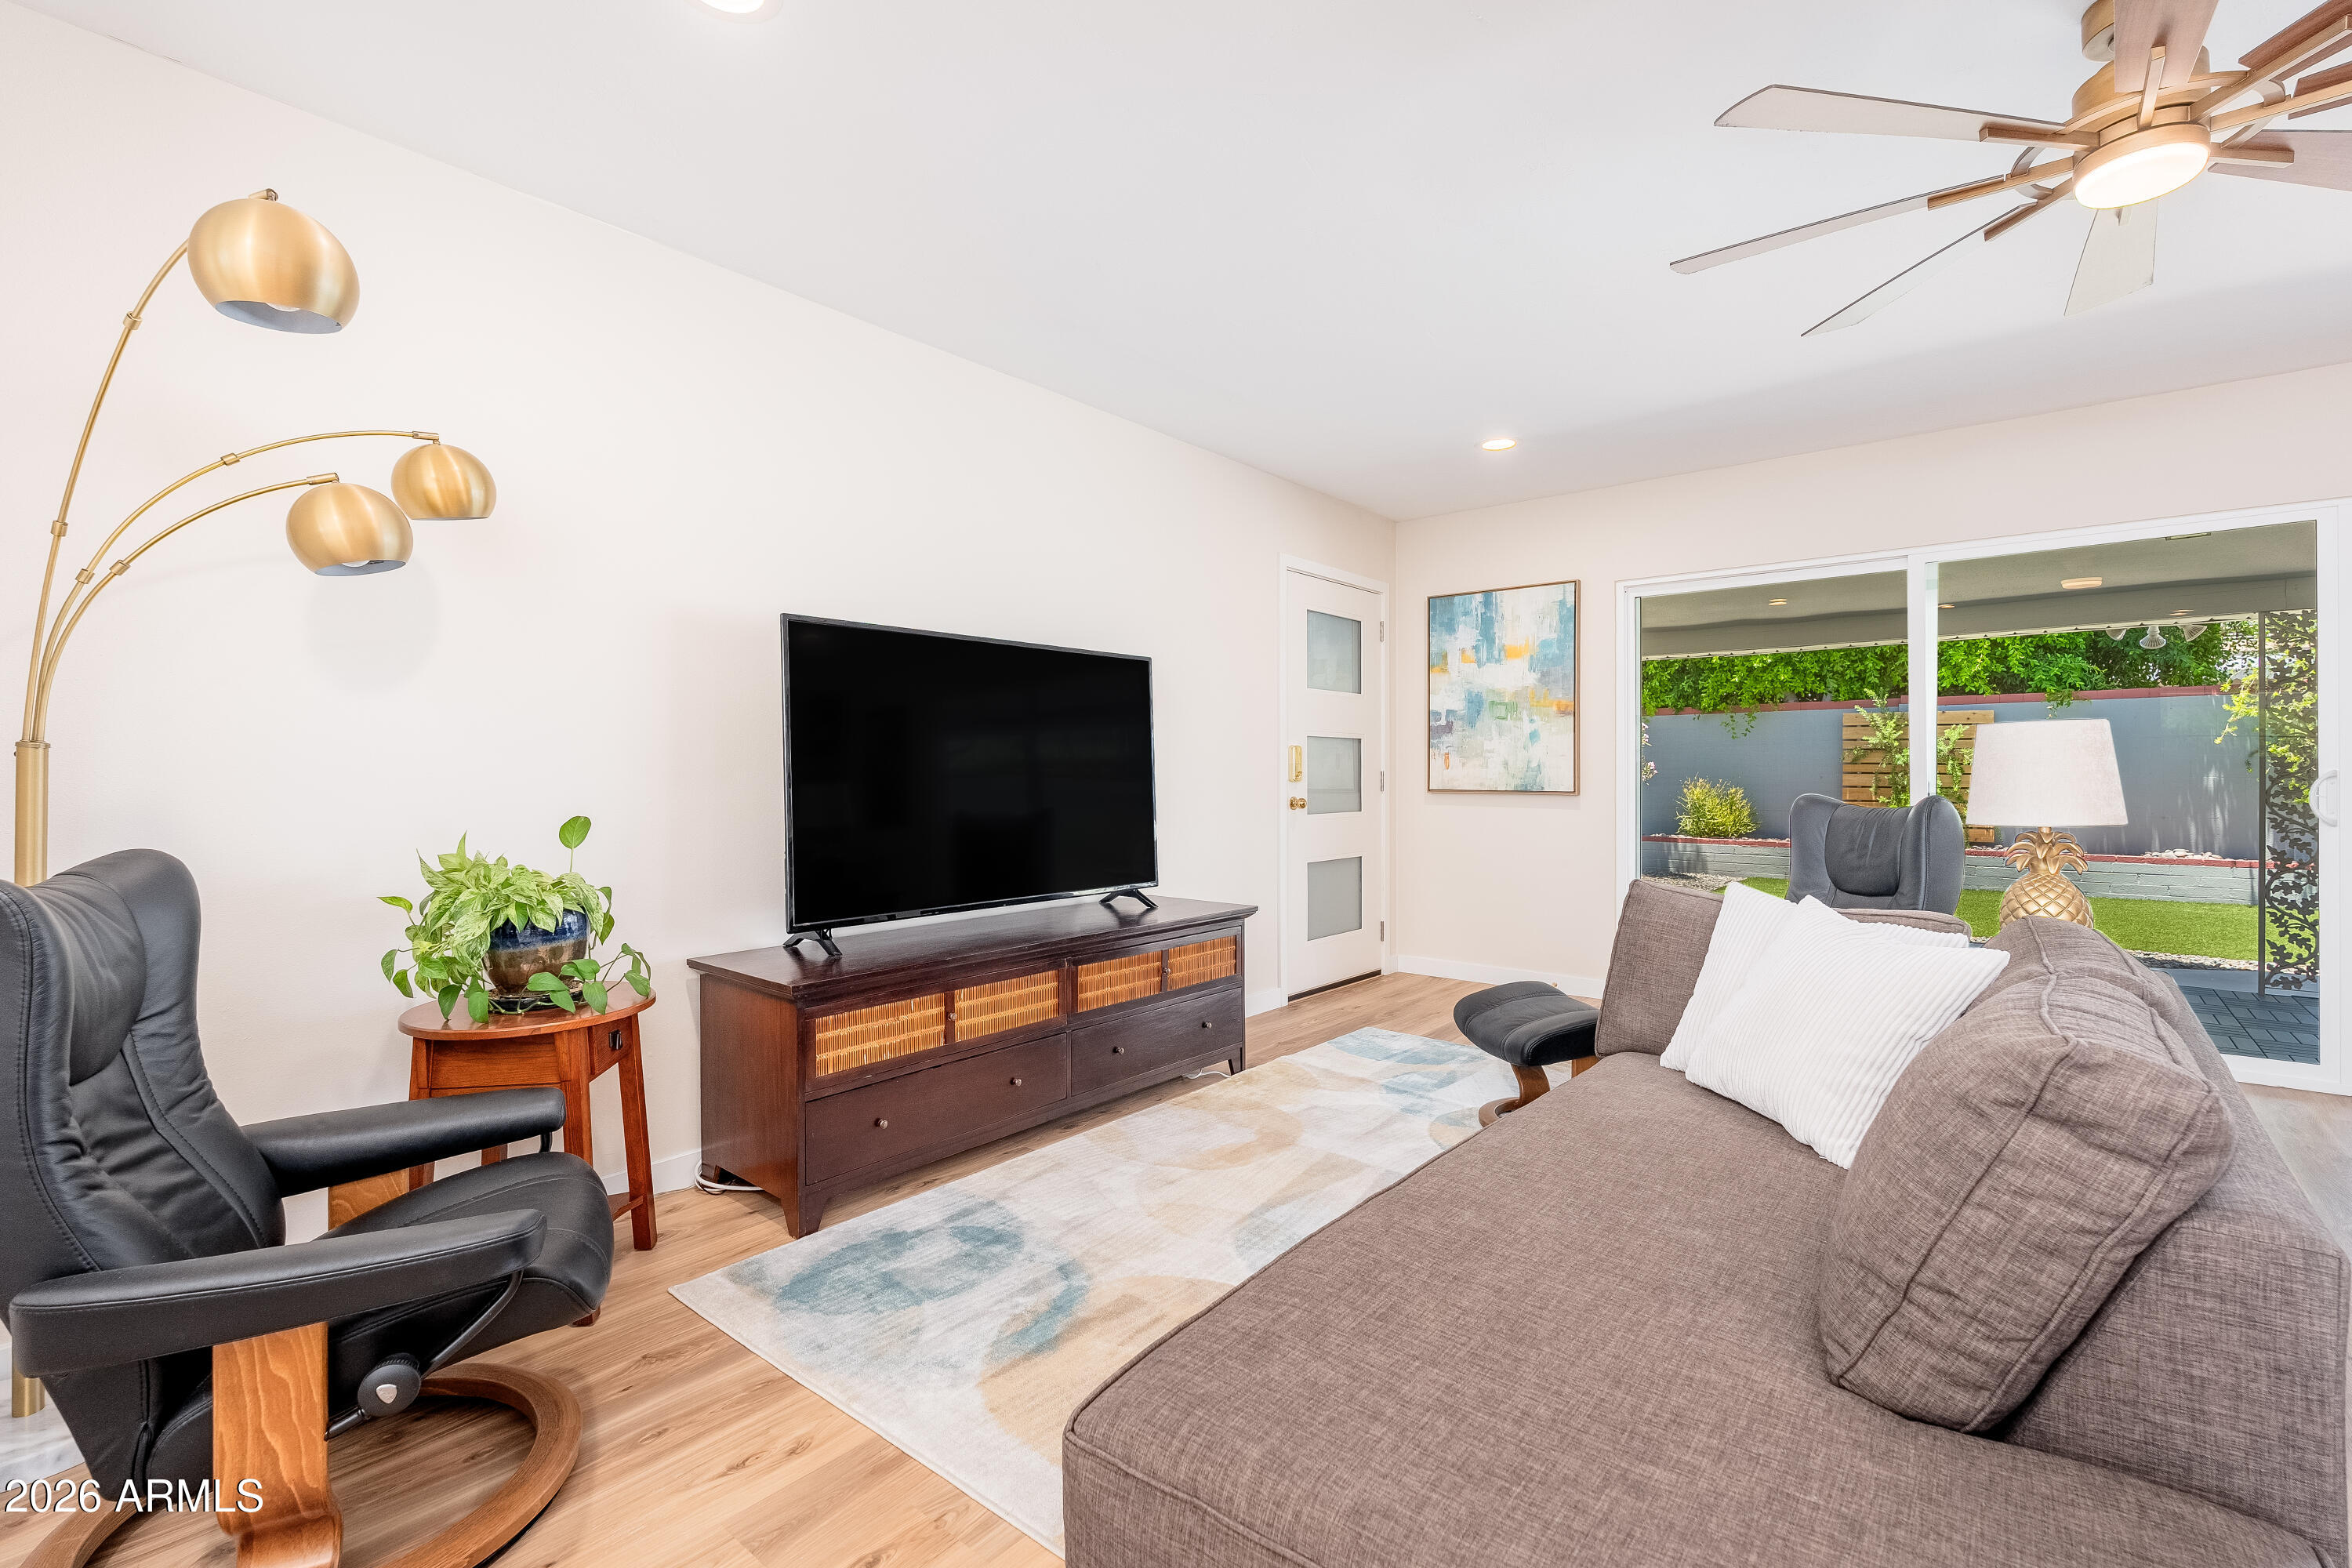
Living room with a gray sofa and leather lounge chair facing a television, opening onto a landscaped yard.
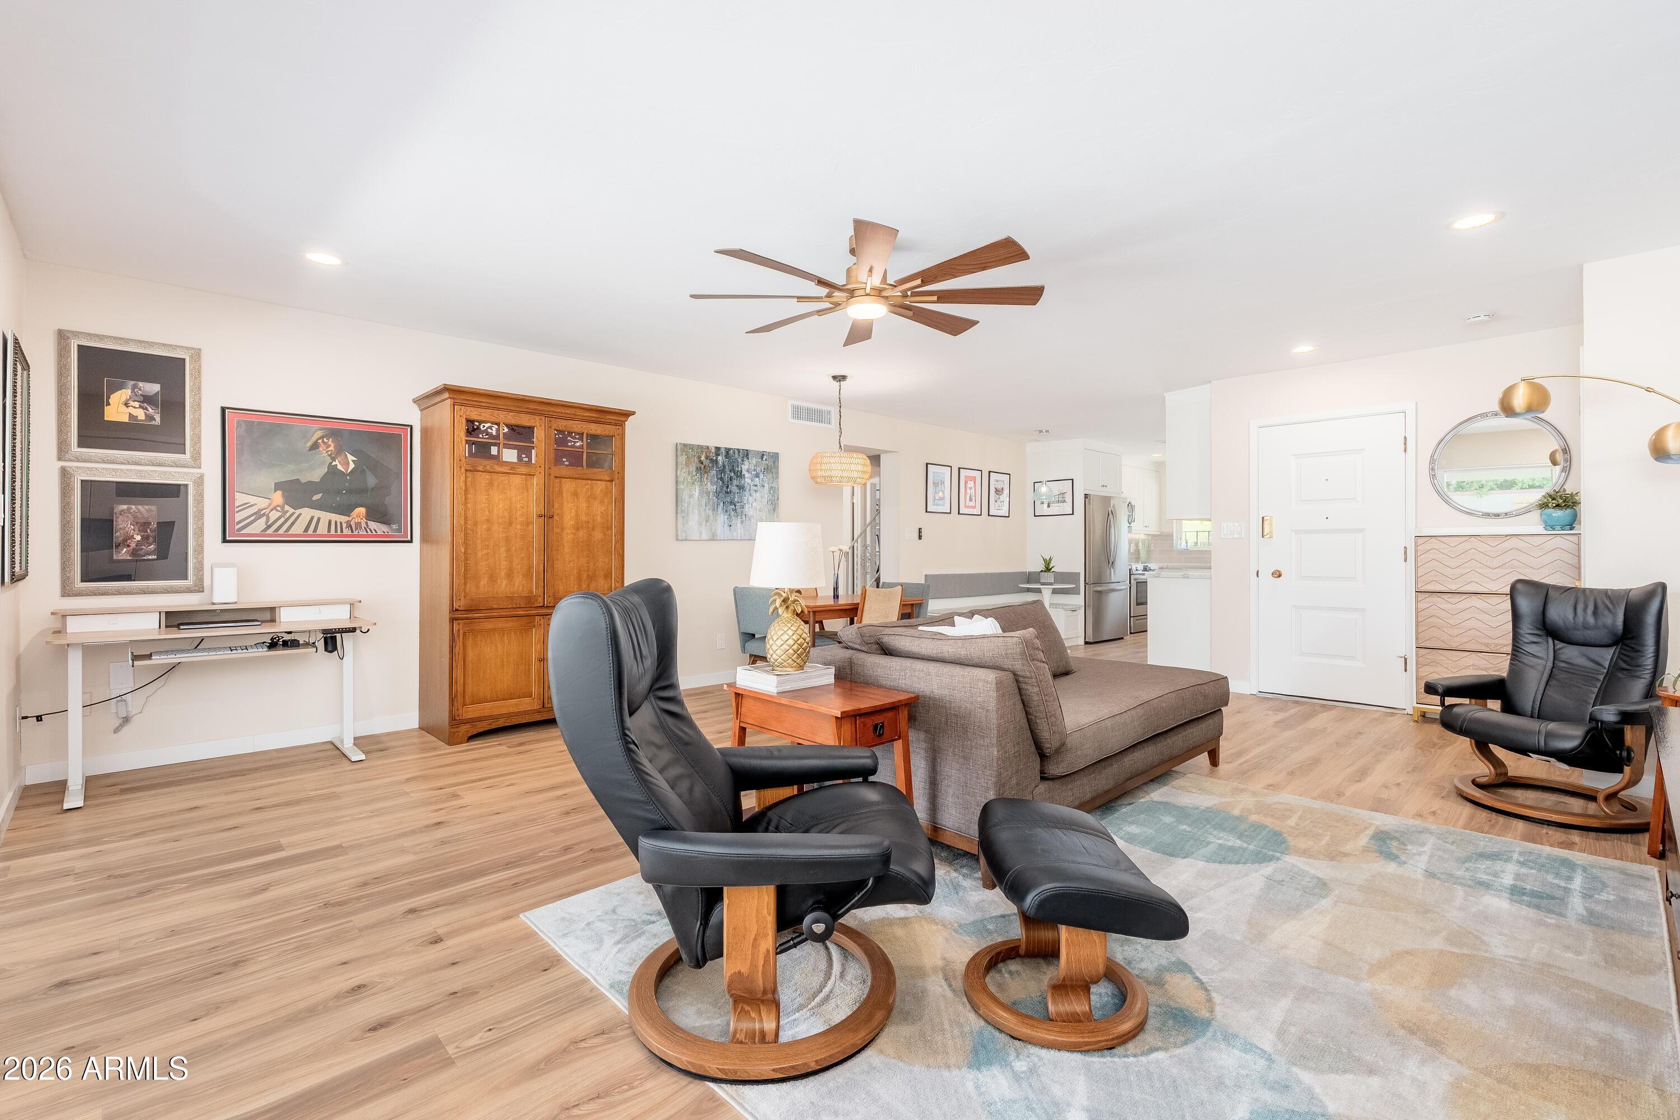
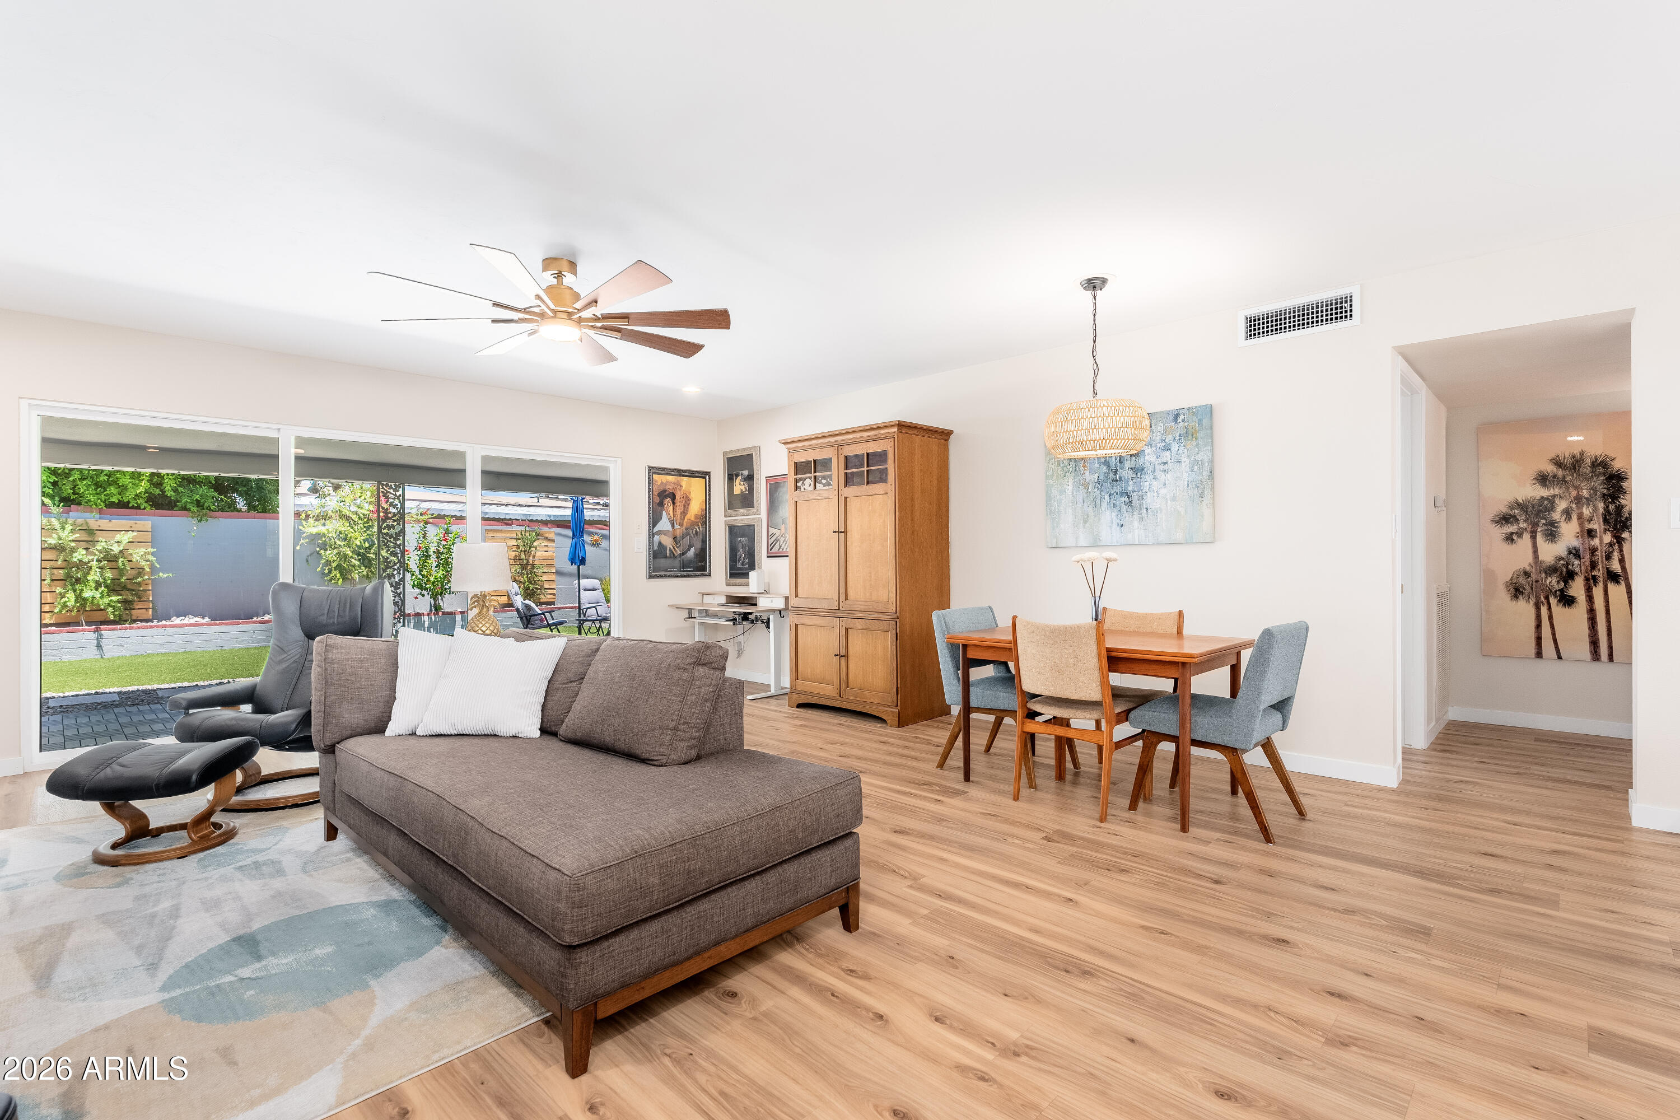
Open-plan living and dining room with a gray sofa, wood floors, and a large ceiling fan.
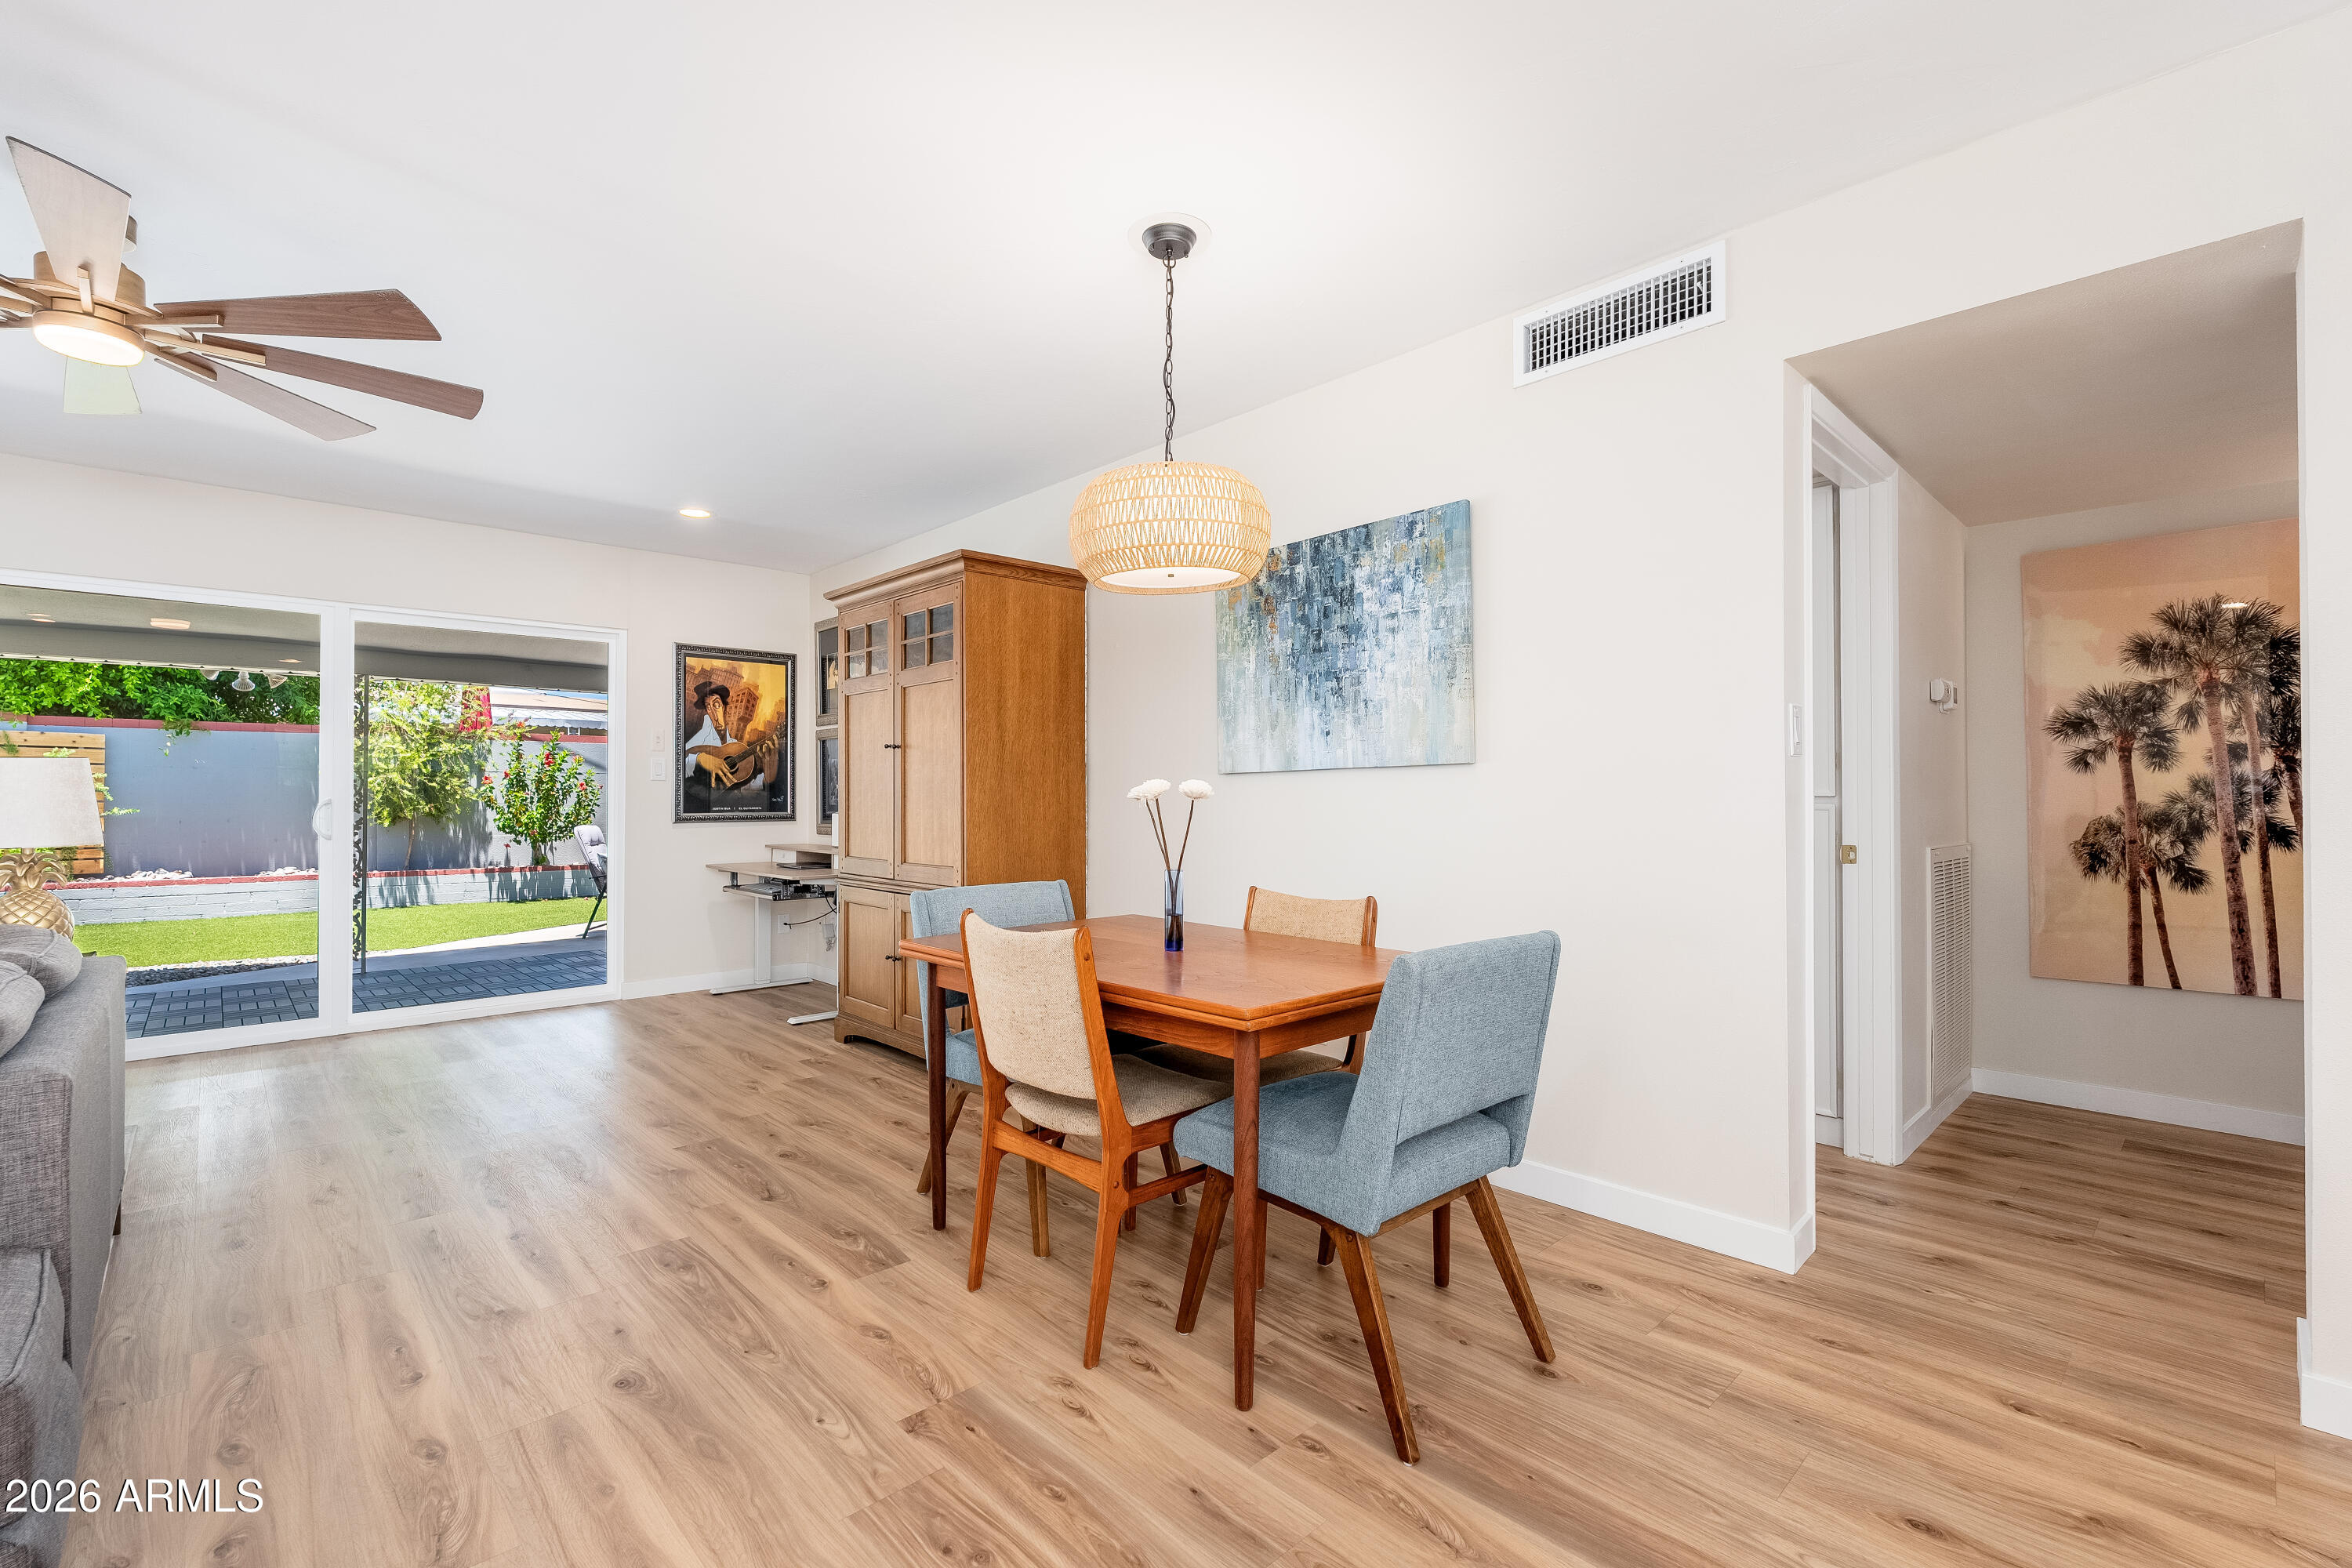
Dining area with a wooden table, built-in cabinet, and sliding glass doors to the backyard.
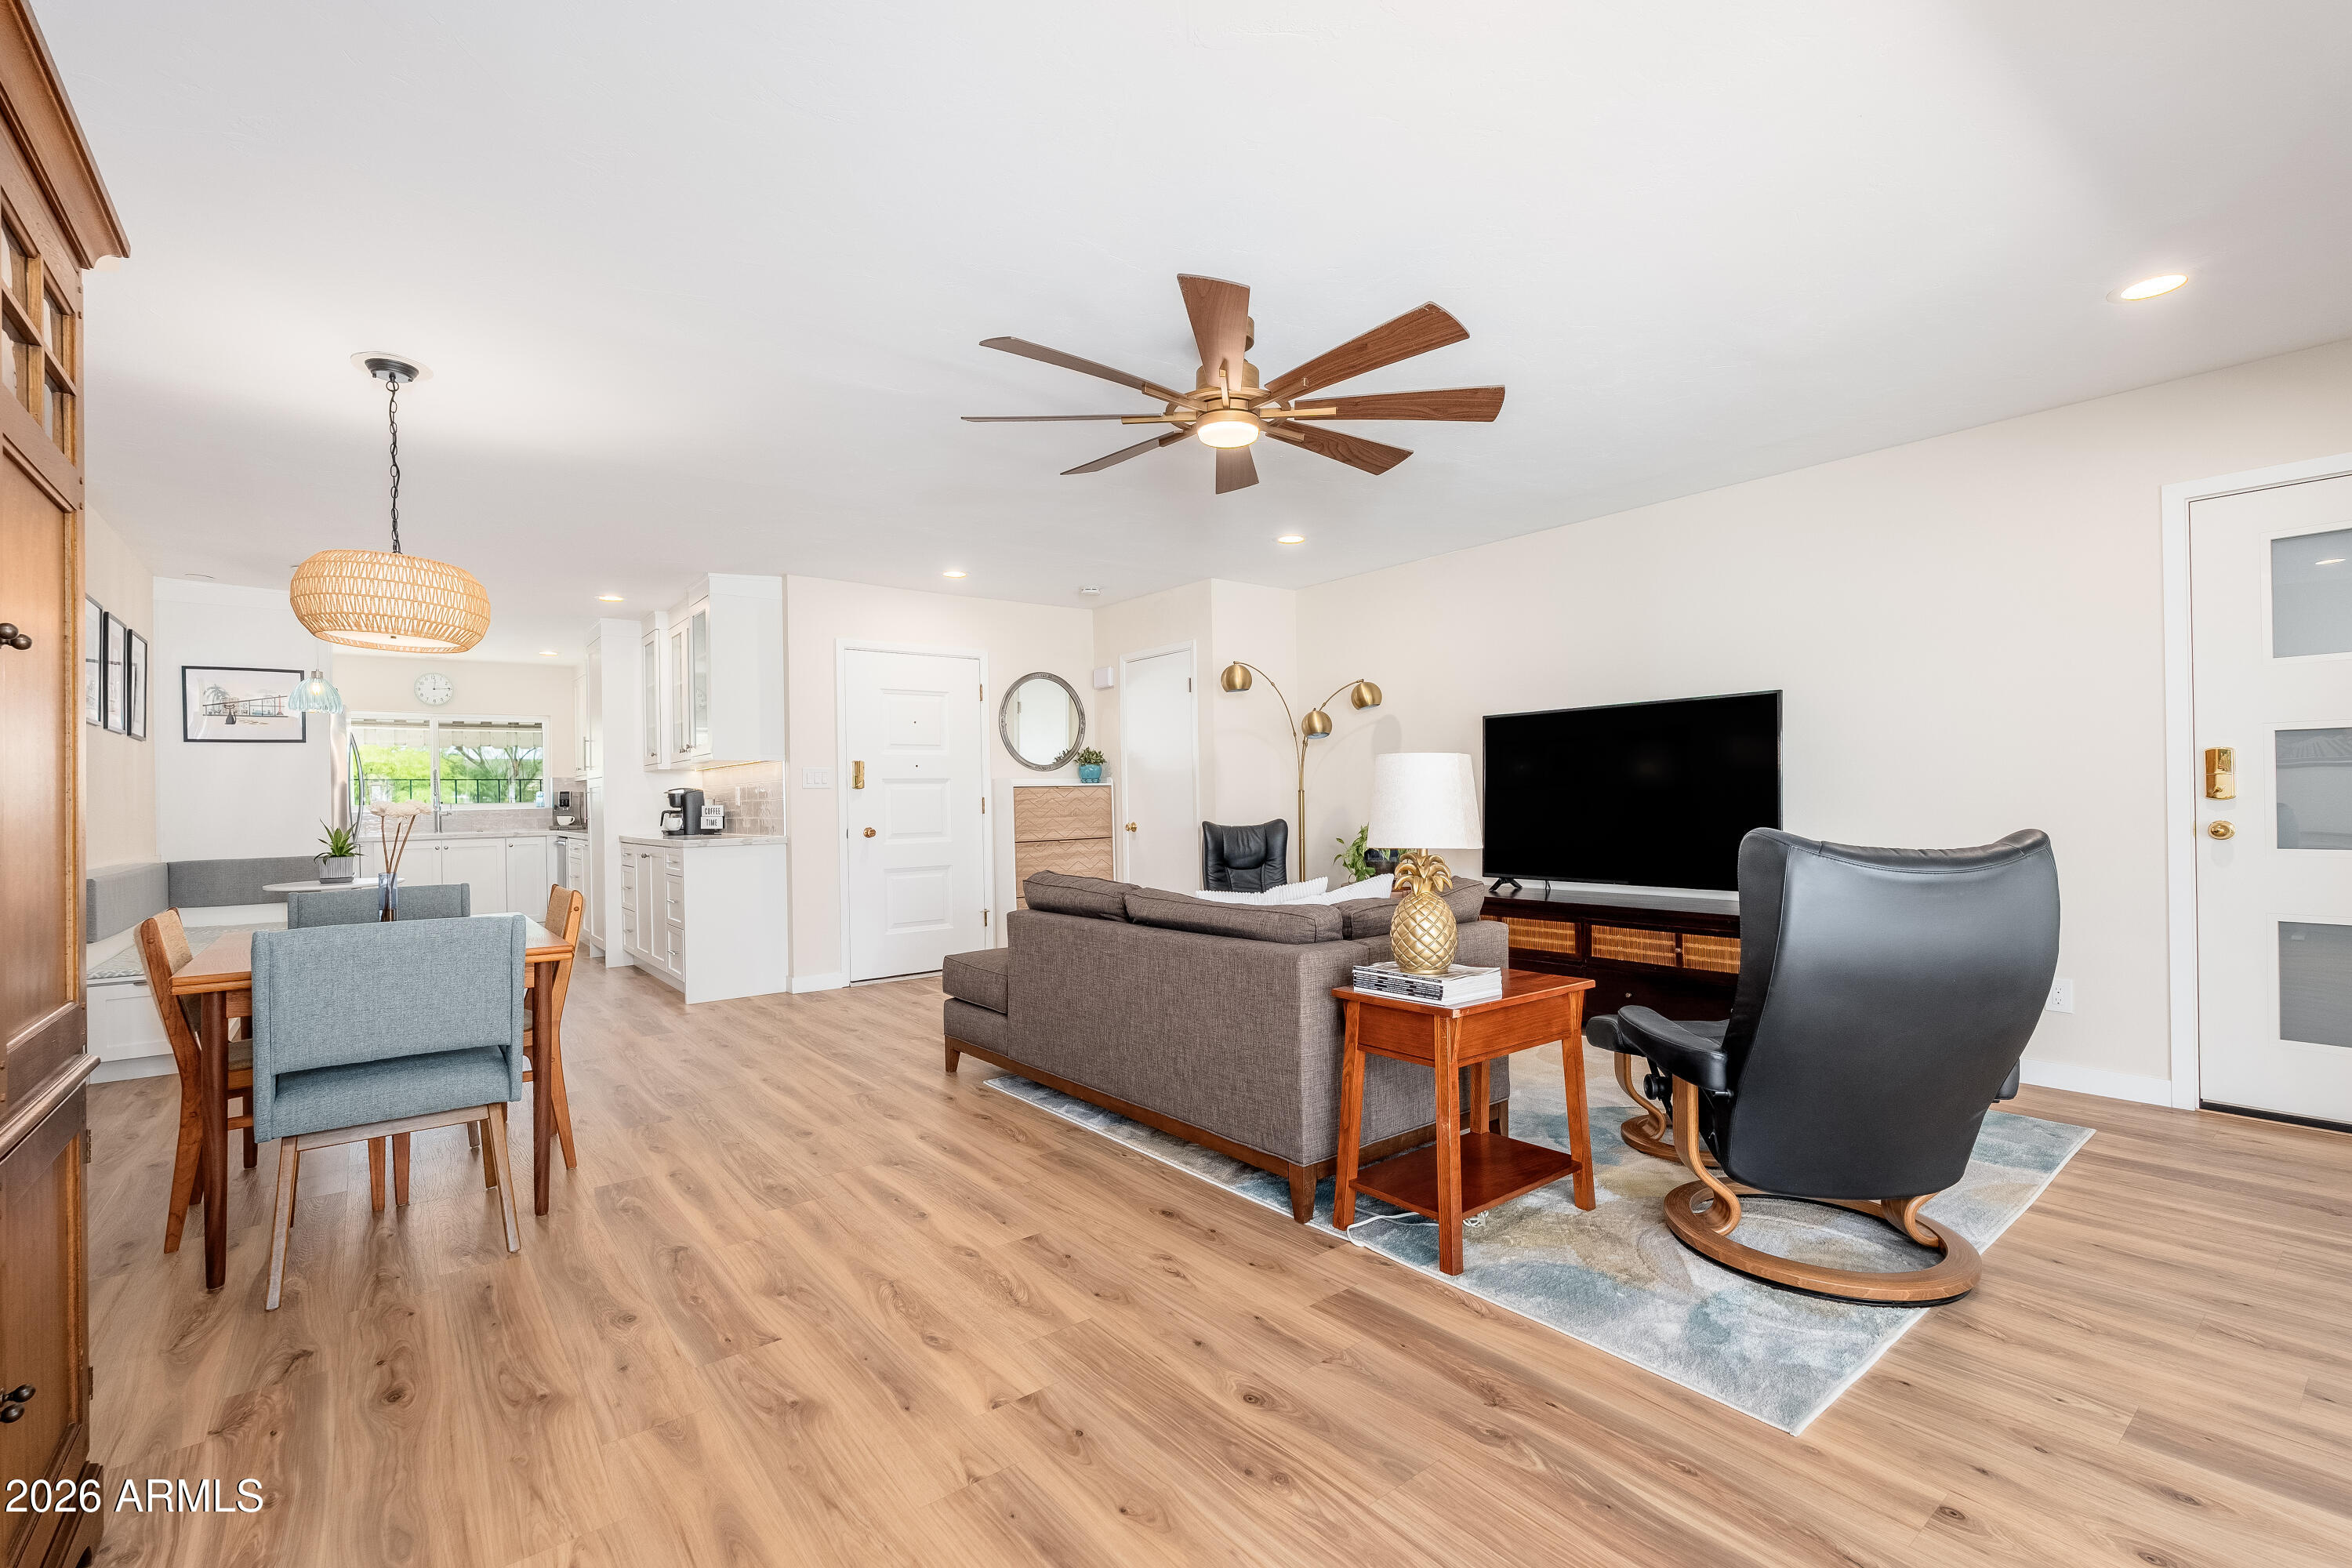
Open-plan living room with a gray sofa, leather lounge chairs, wood floors, and a view into the kitchen.
Open living and dining room with a gray sectional and sliding glass doors to a landscaped patio.
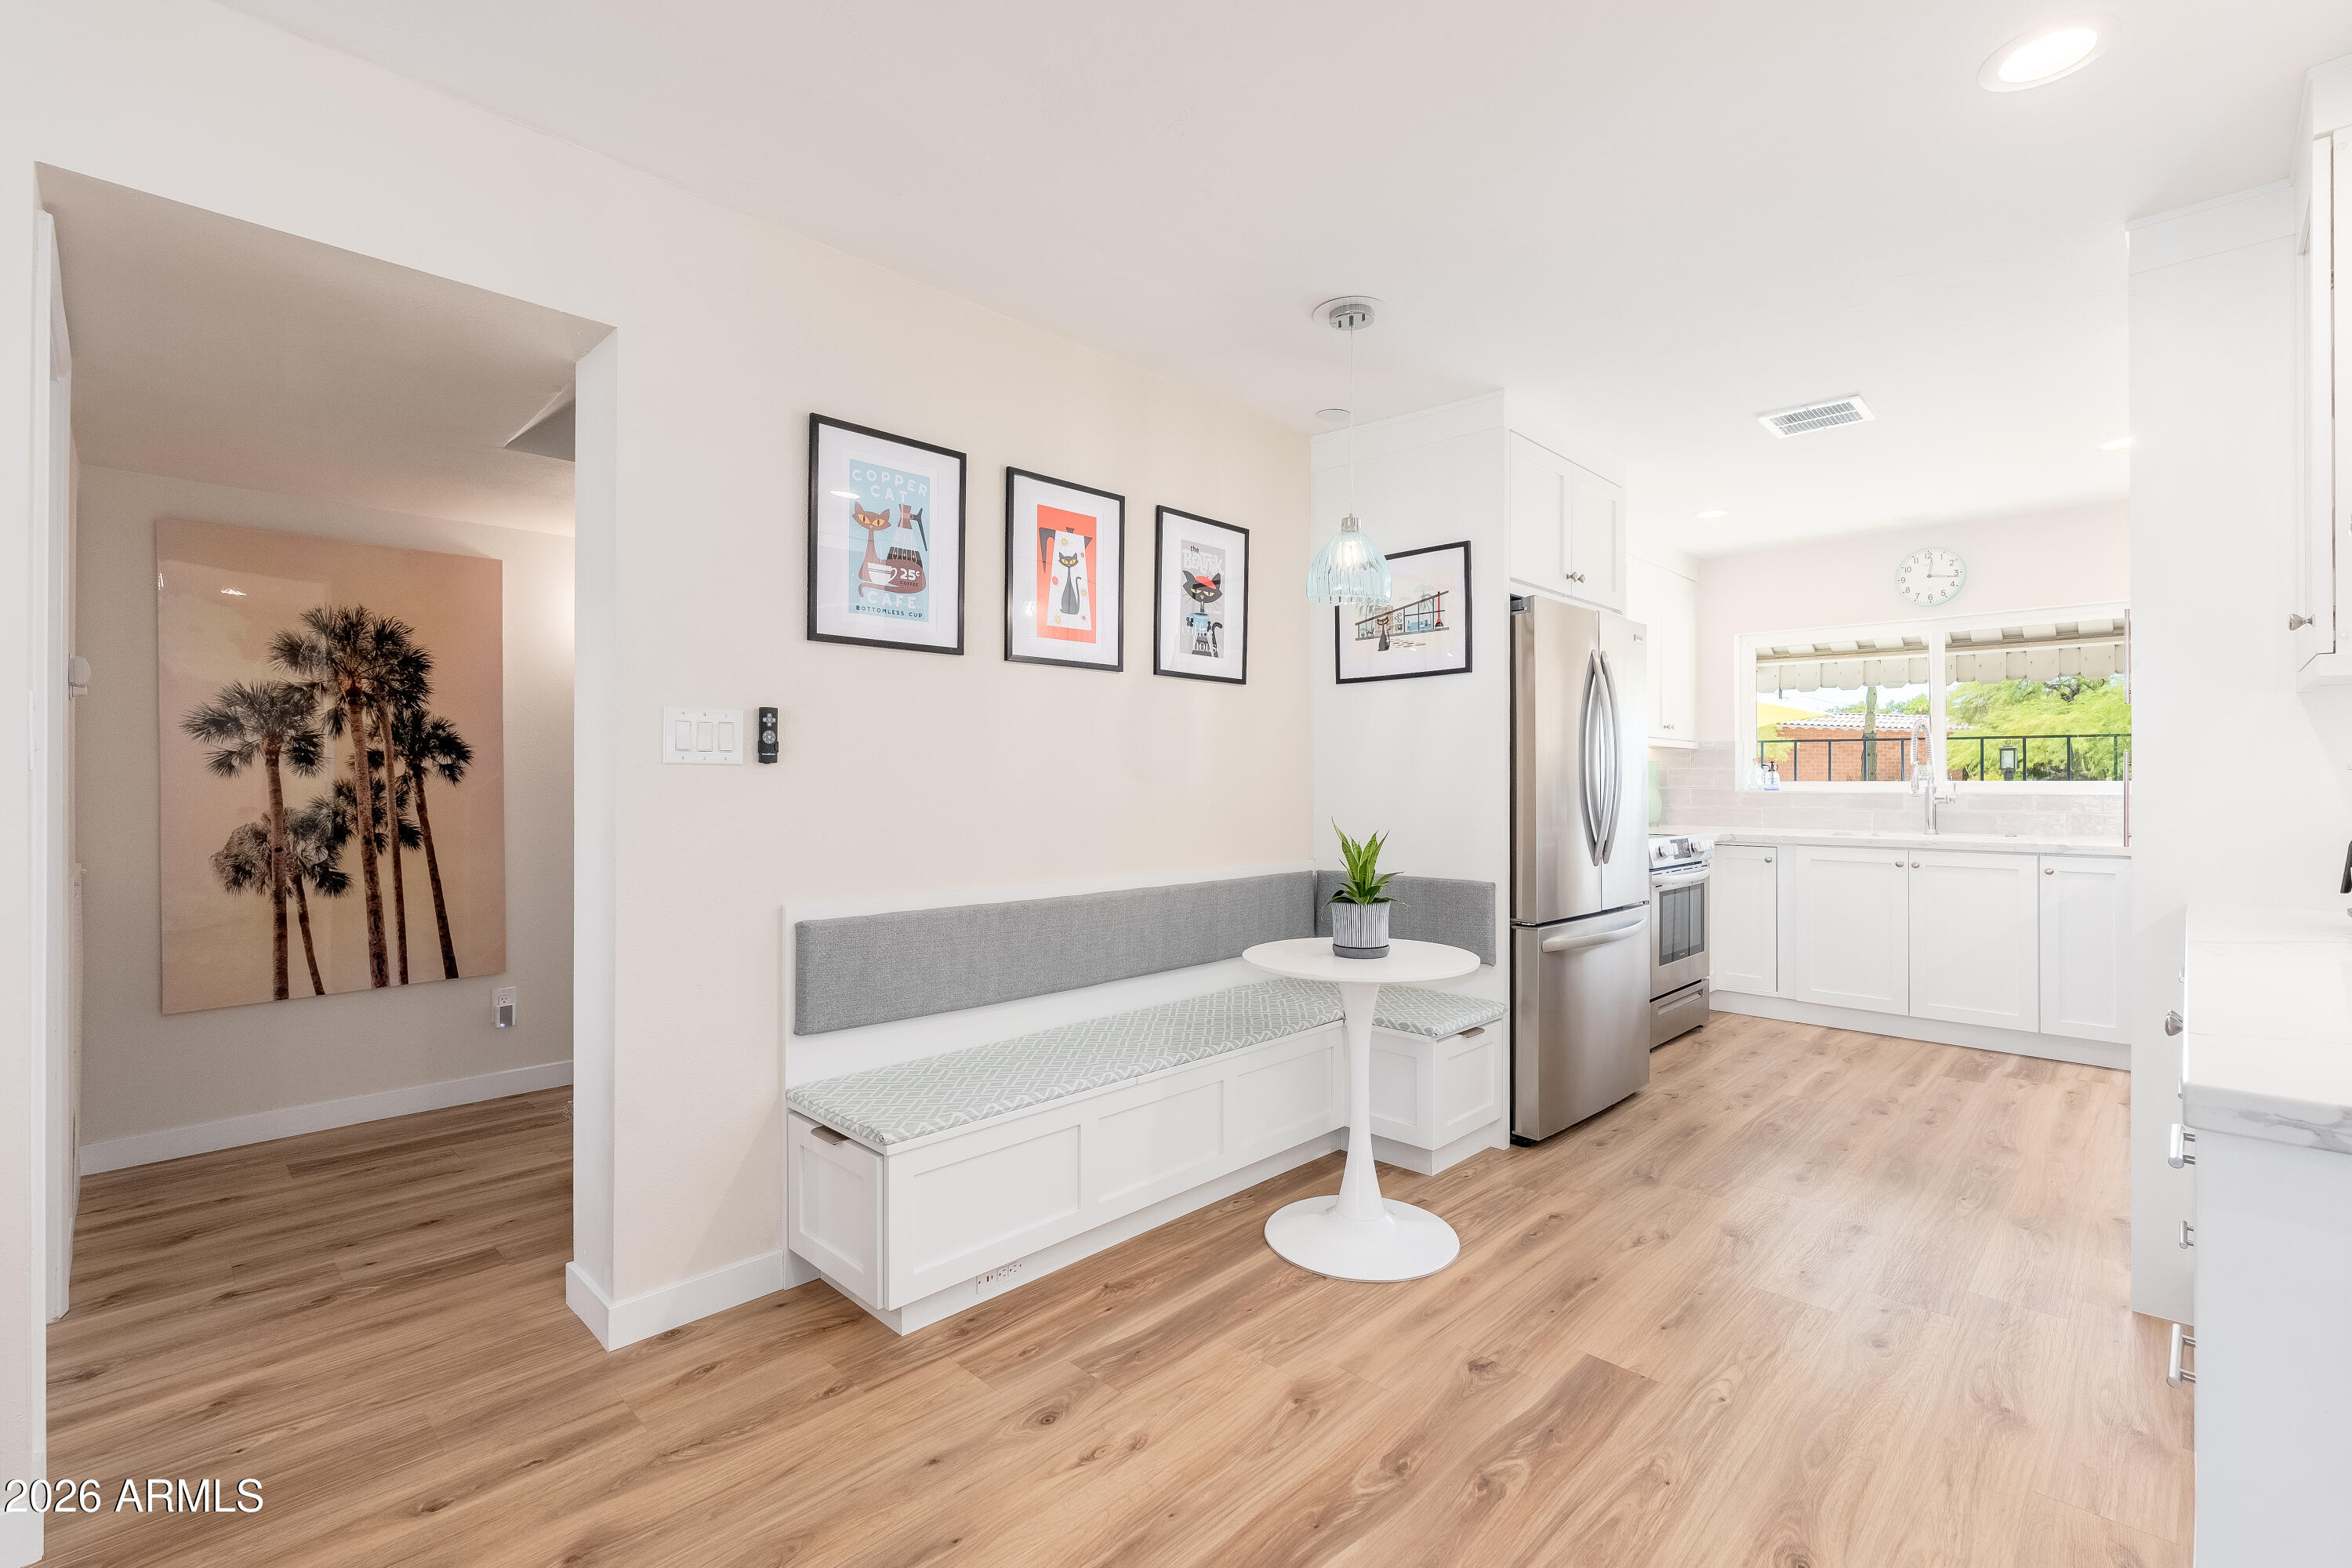
Bright kitchen and dining nook with a built-in bench, round table, stainless steel appliances, and light wood floors.
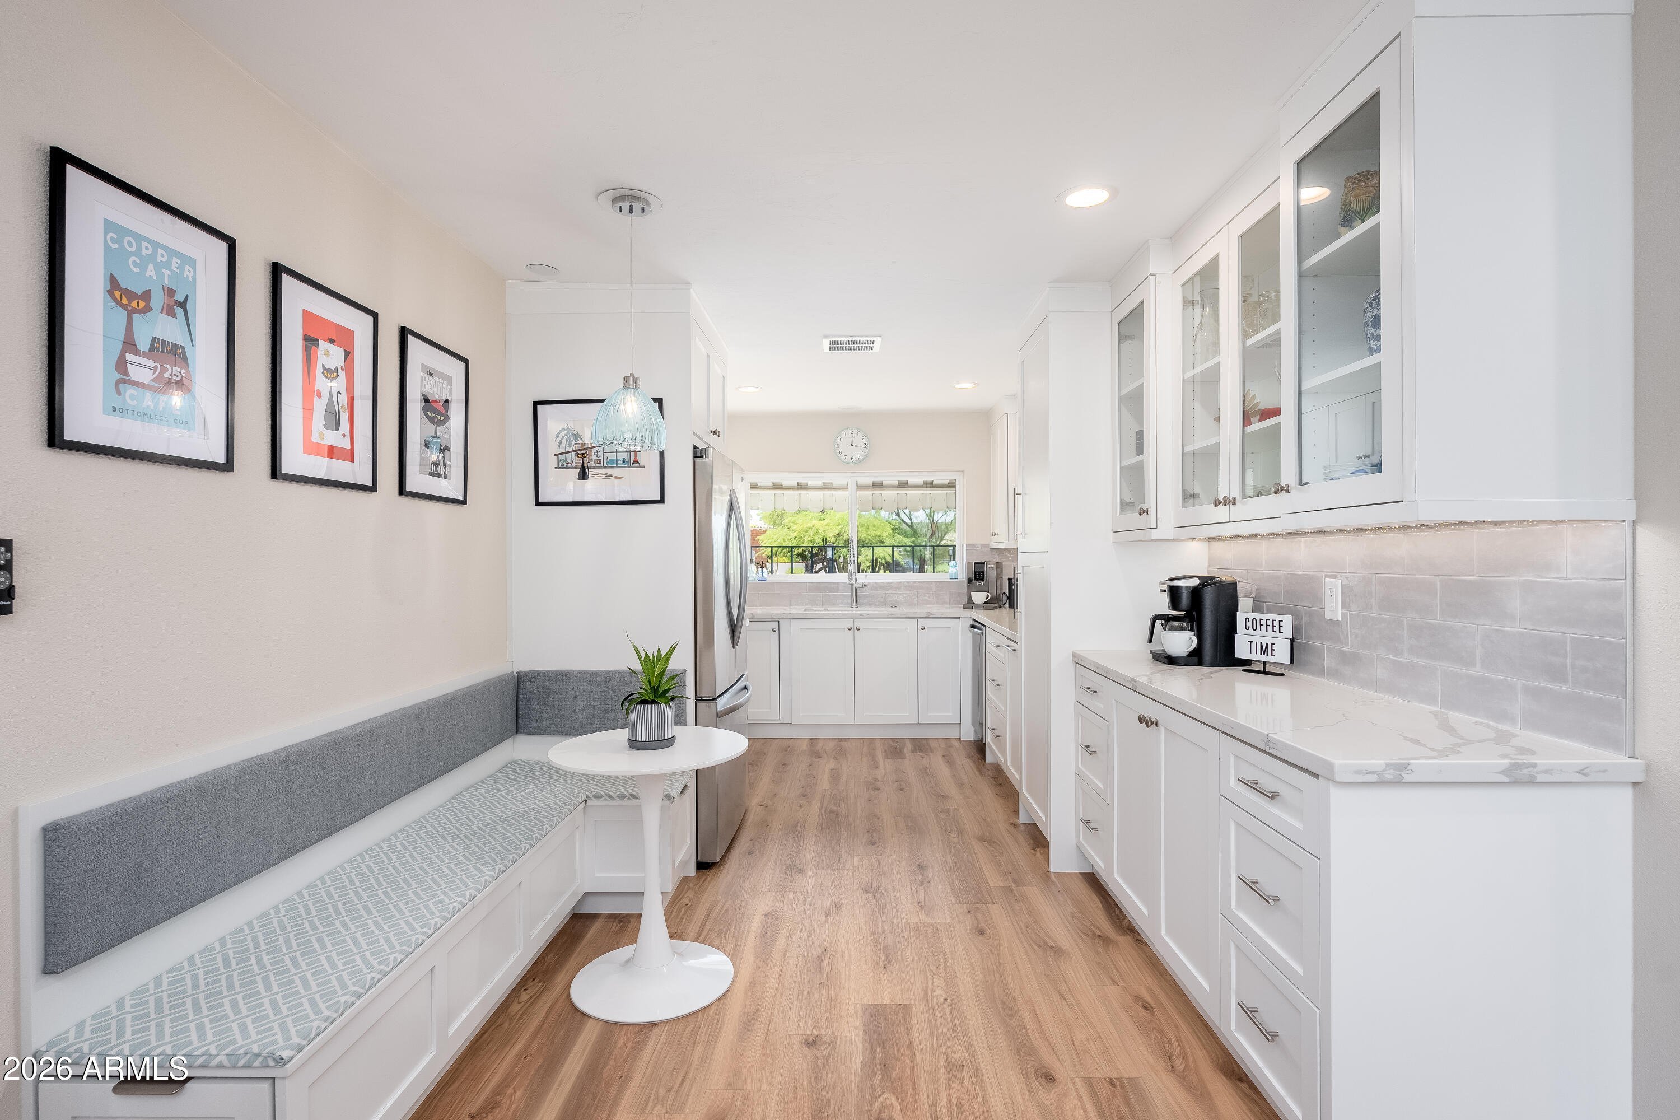
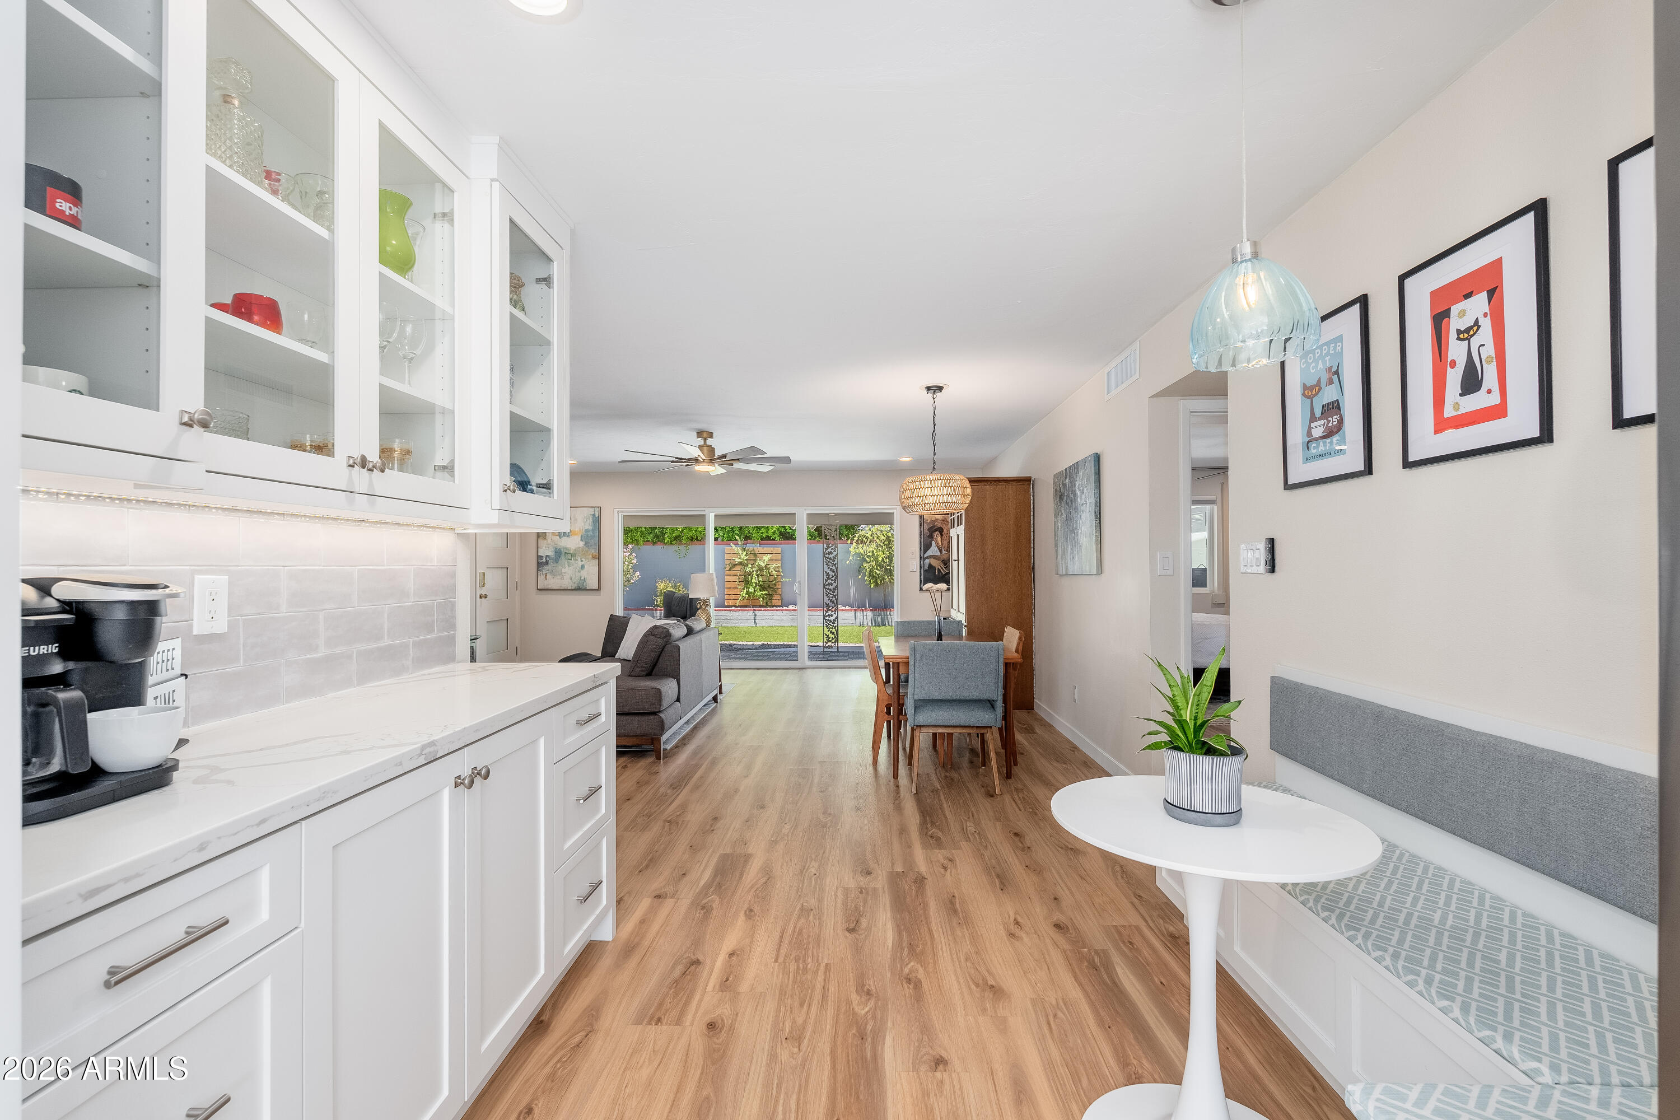
Bright white kitchen with glass-front cabinets, wood floors, and a built-in breakfast banquette.
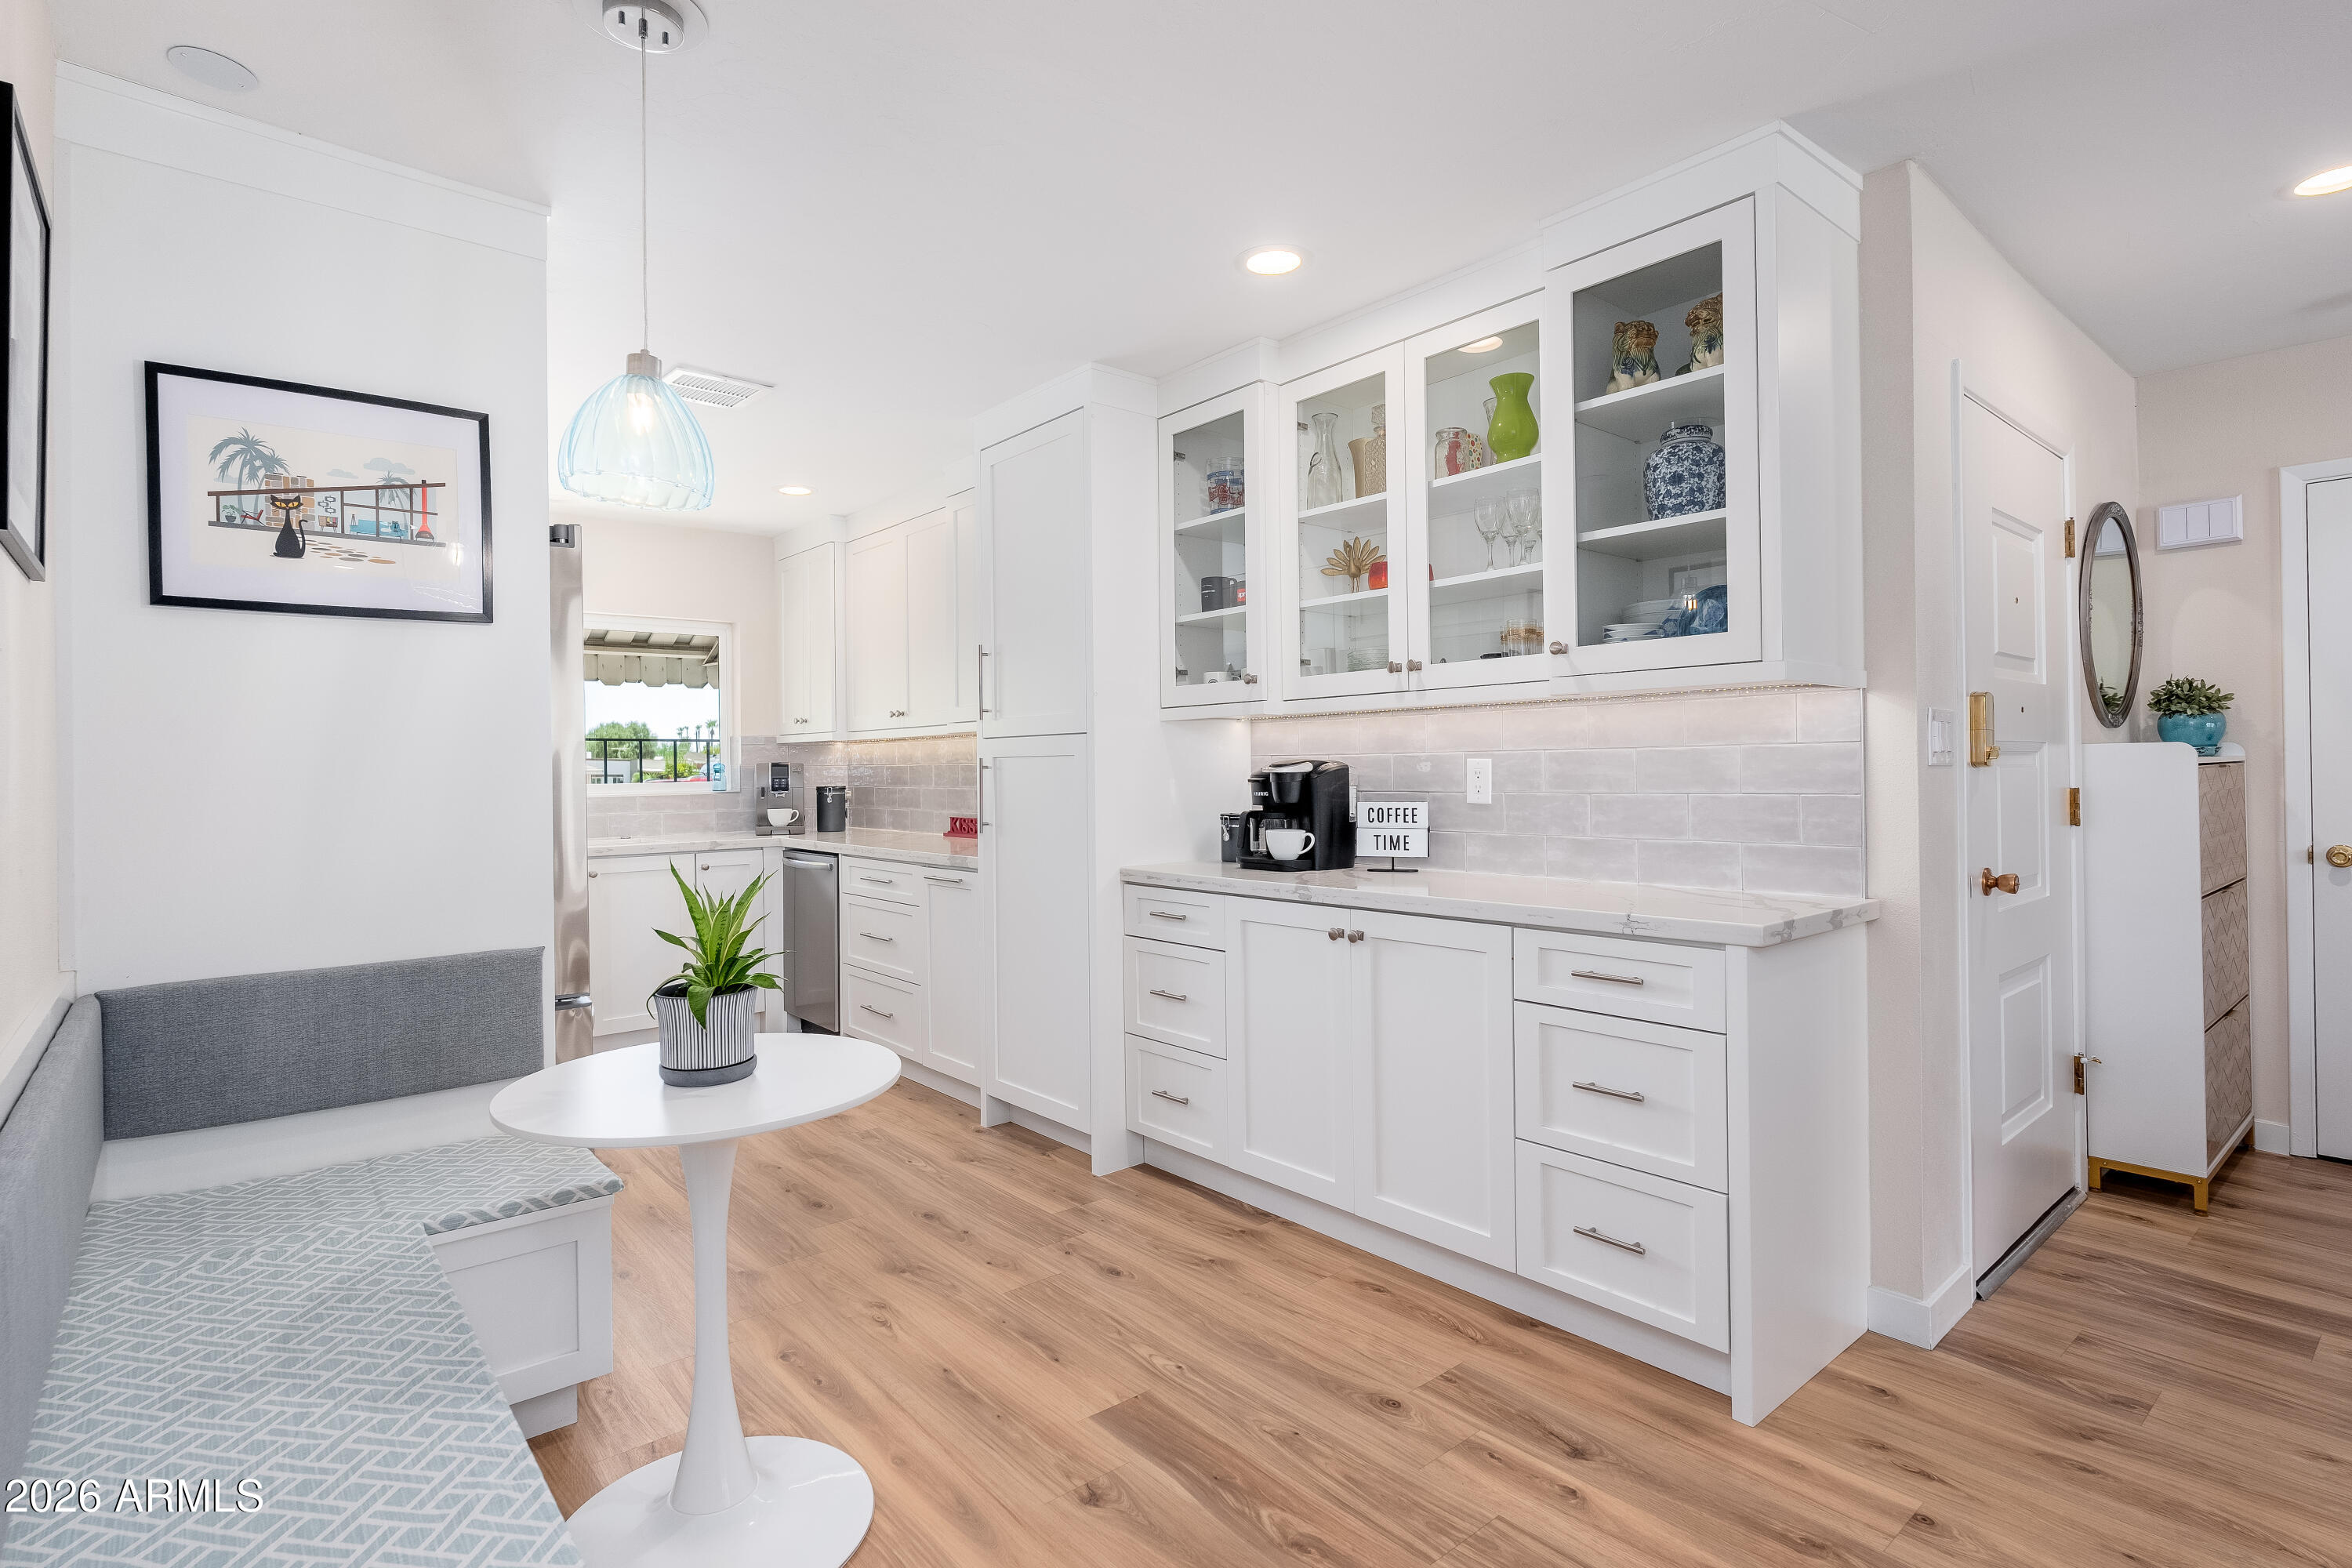
Bright white kitchen with glass-front cabinets and a built-in breakfast nook.
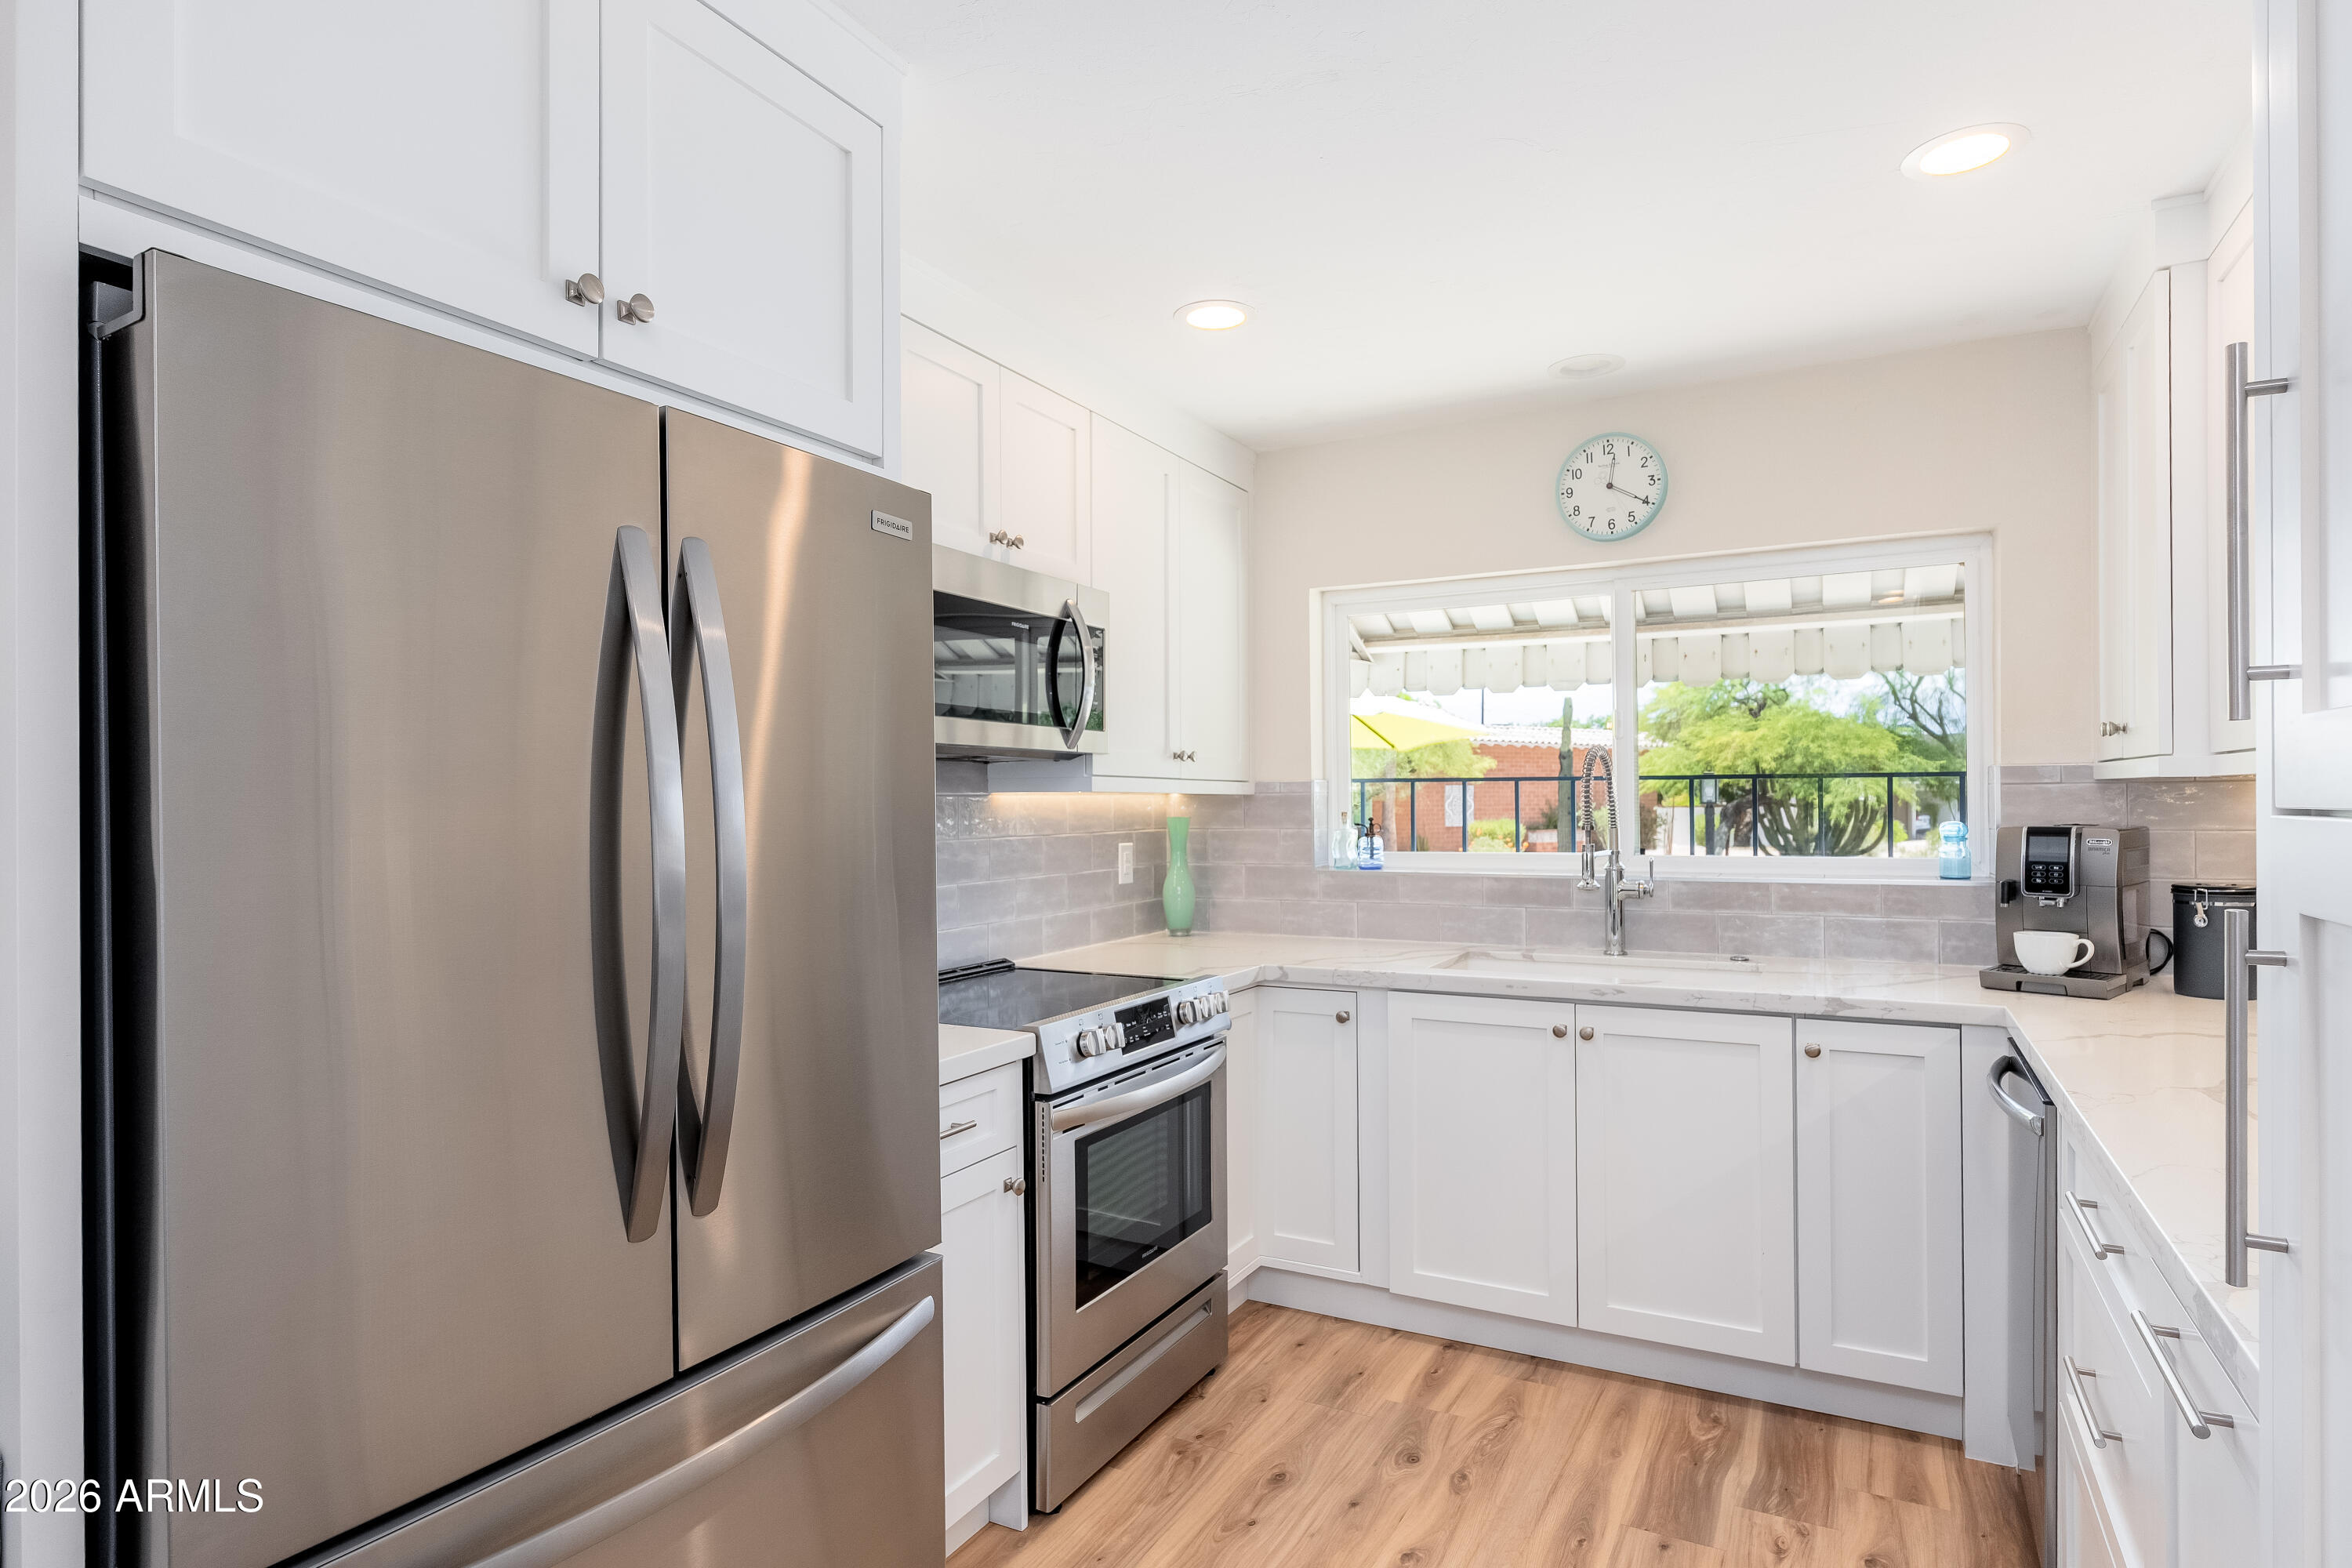
Kitchen with white cabinets and stainless appliances, opening to a window overlooking trees and a patio.
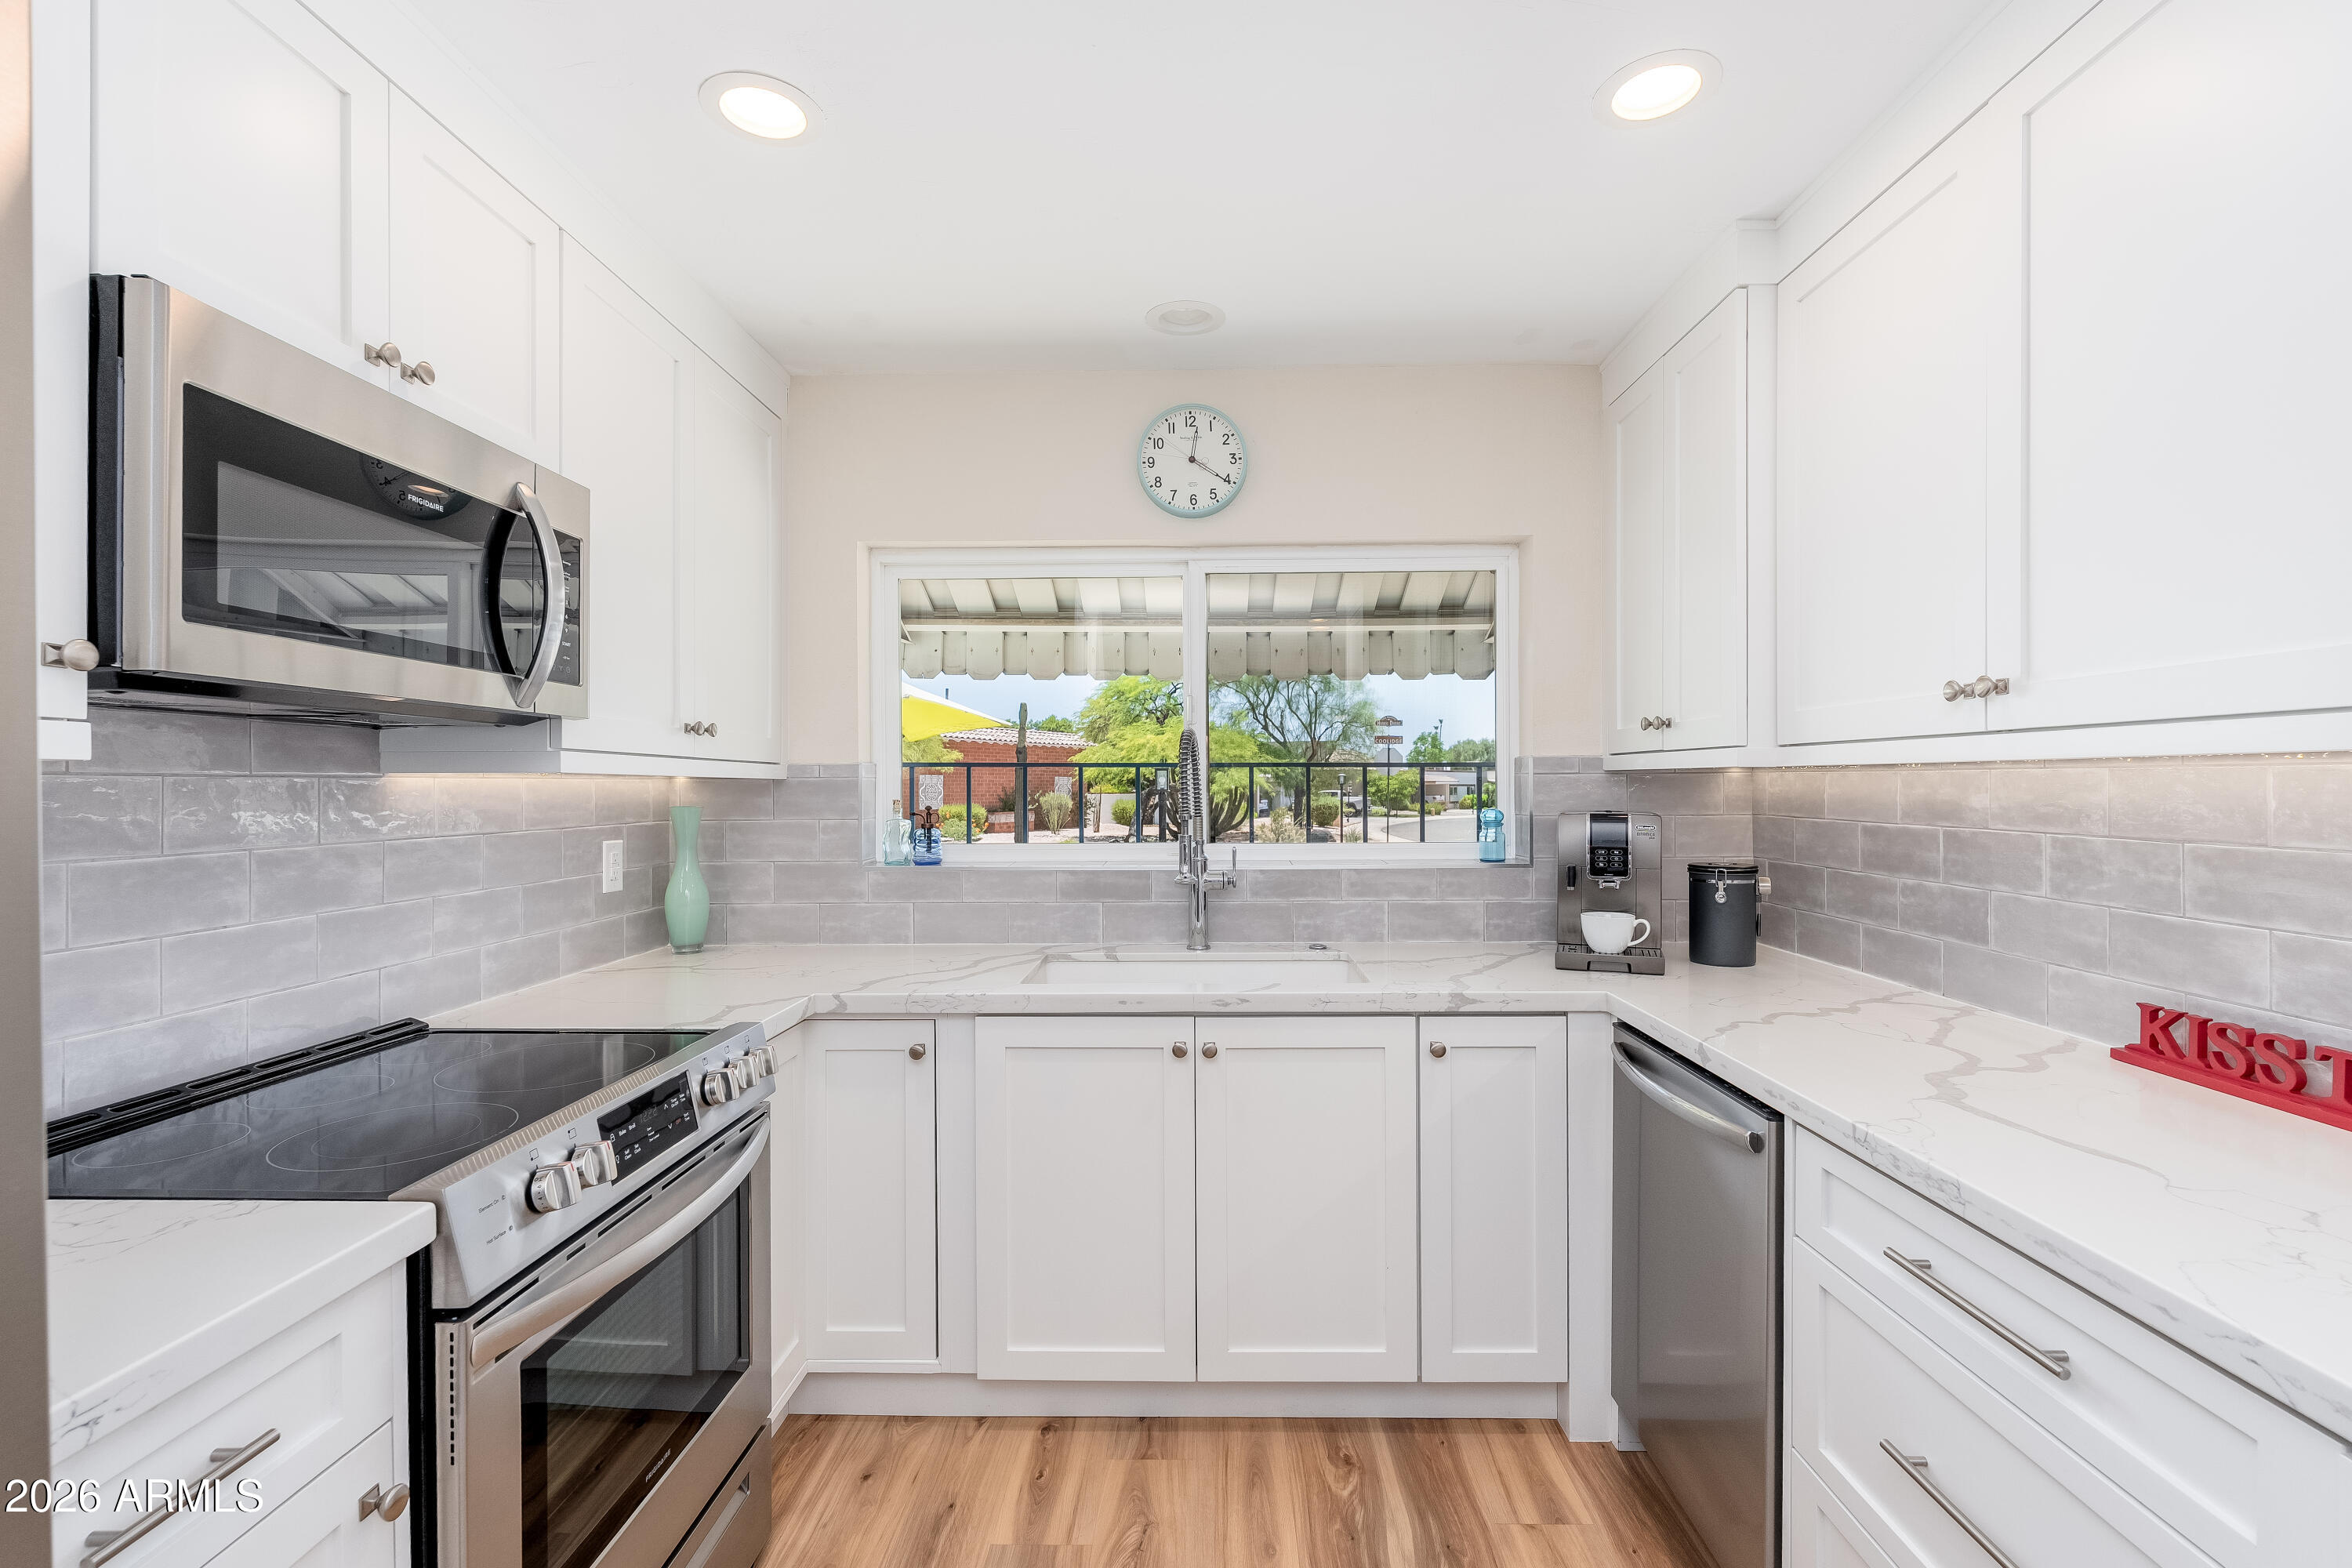
Bright white kitchen with marble-look counters, stainless appliances, and a window above the sink.
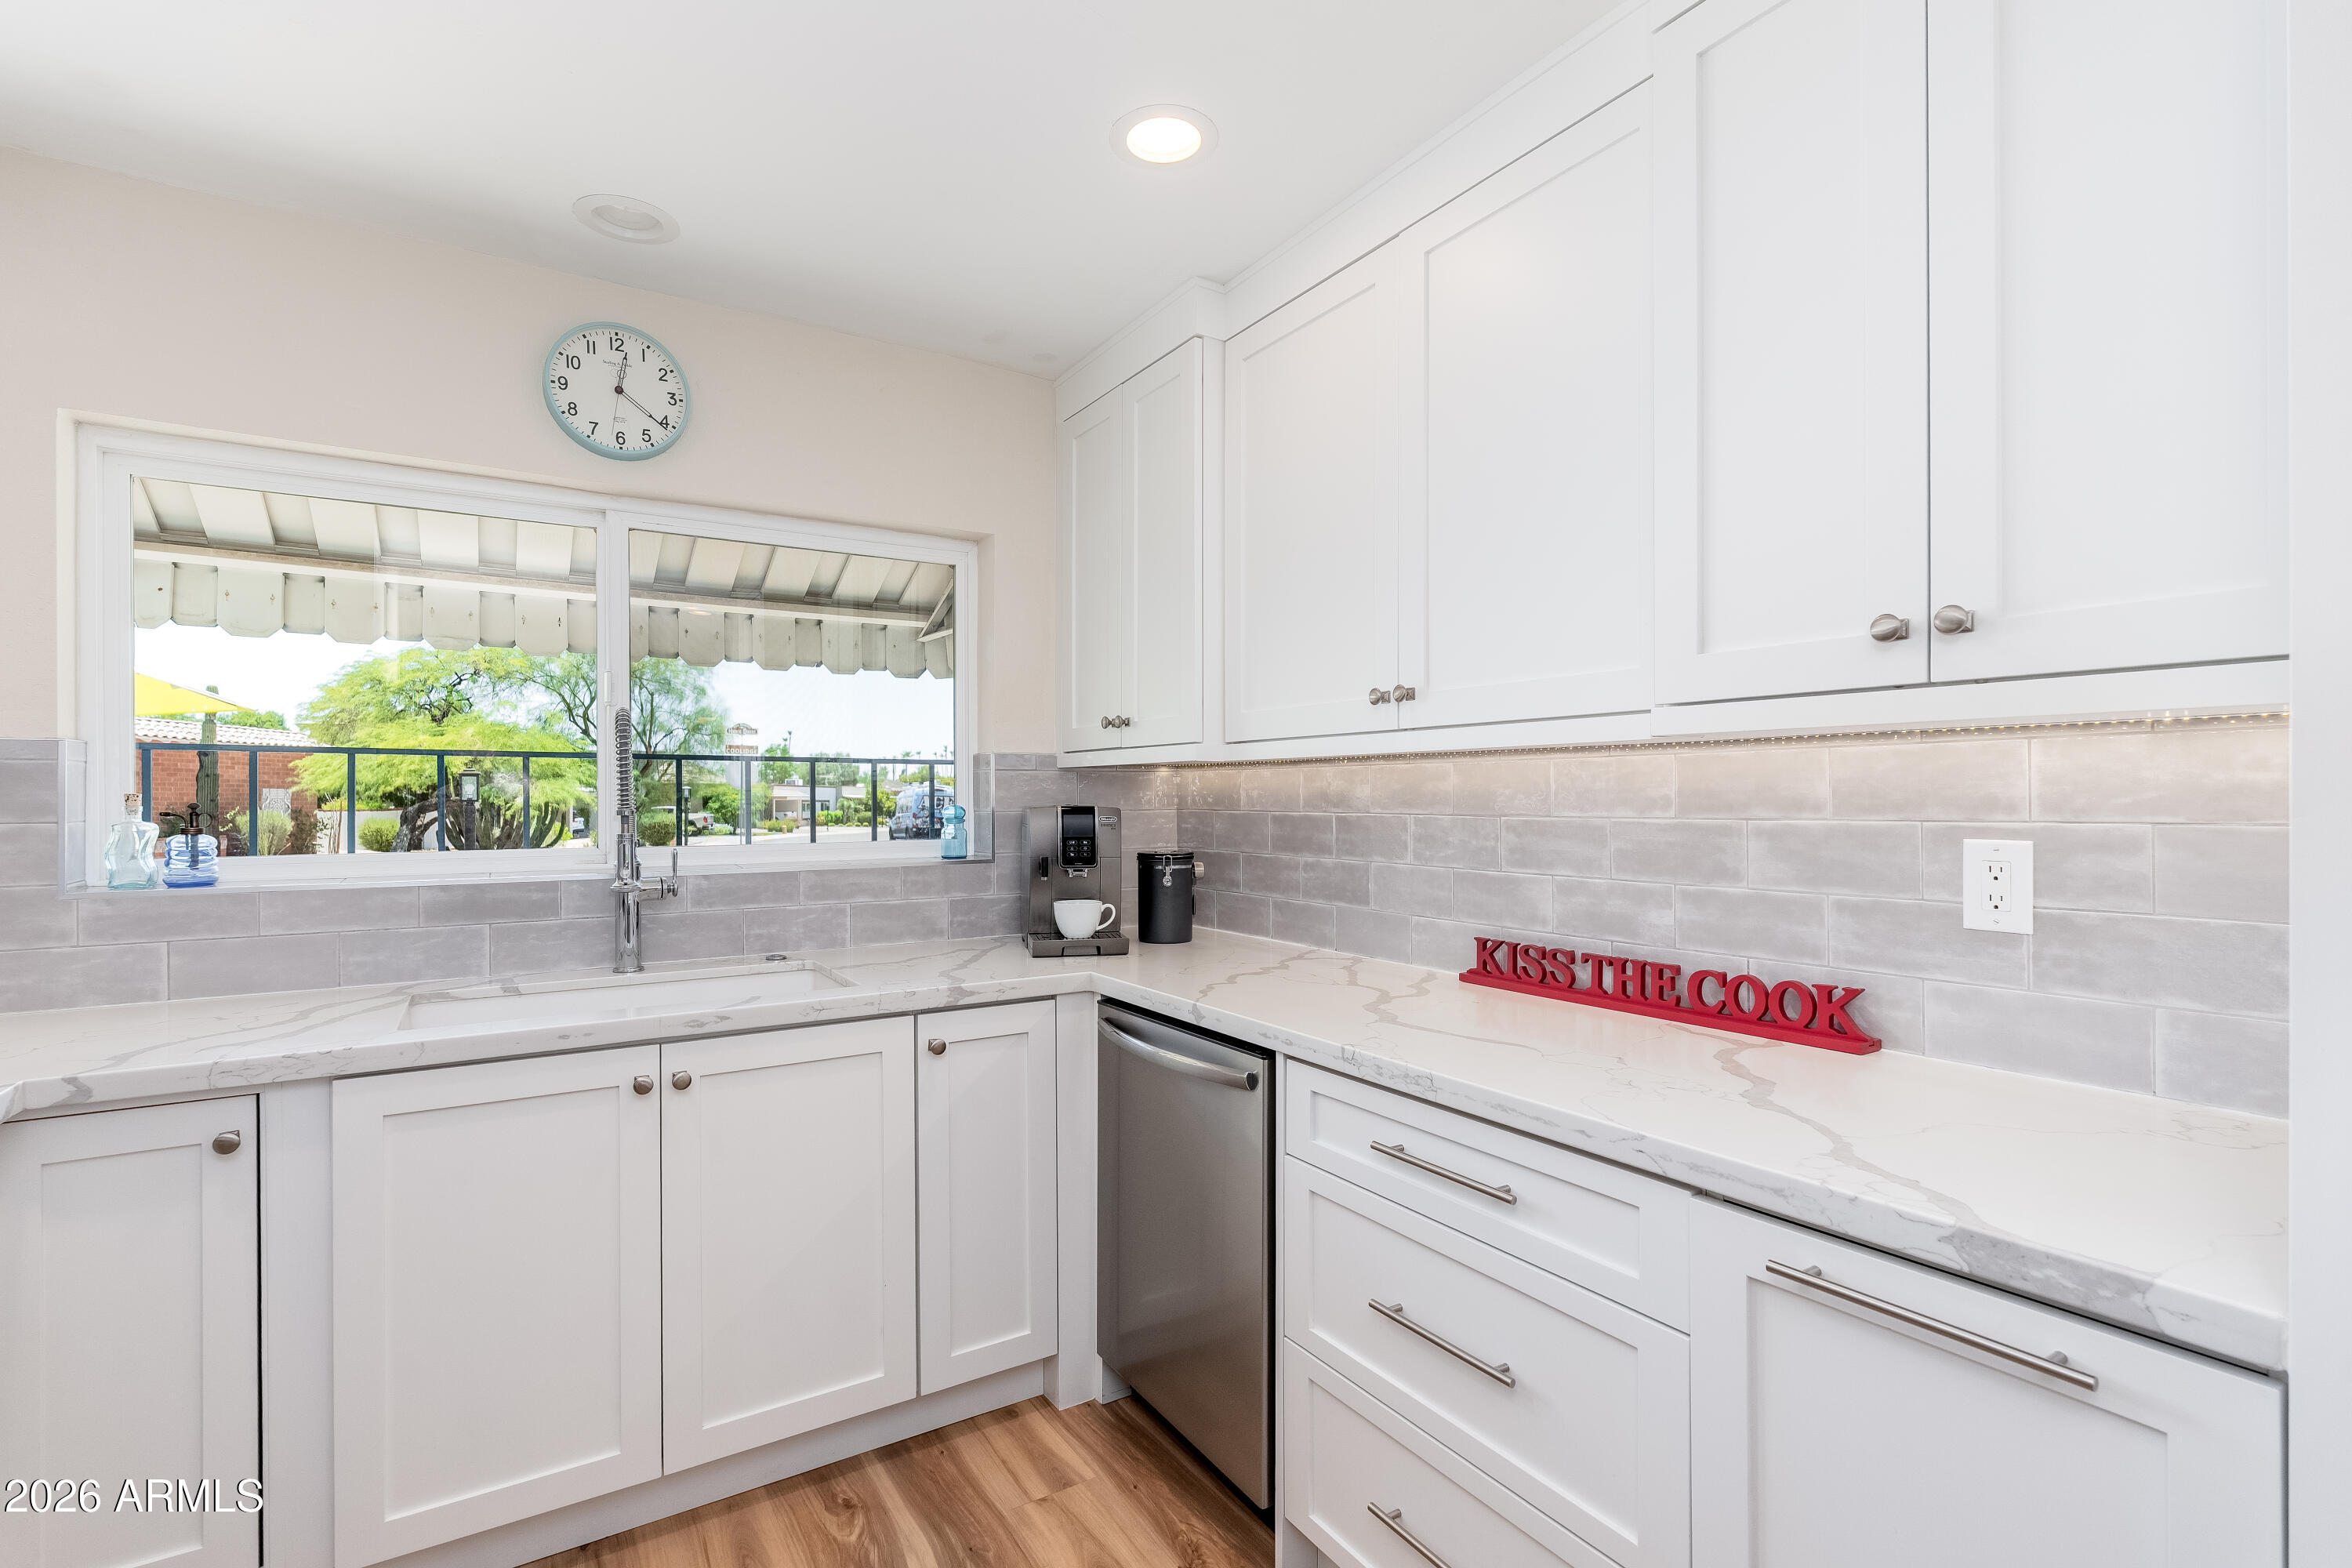
Kitchen with white cabinetry, marble-look counters, gray tile backsplash, and a wide window above the sink.
Open-plan kitchen, dining, and living area with white cabinetry and sliding glass doors.
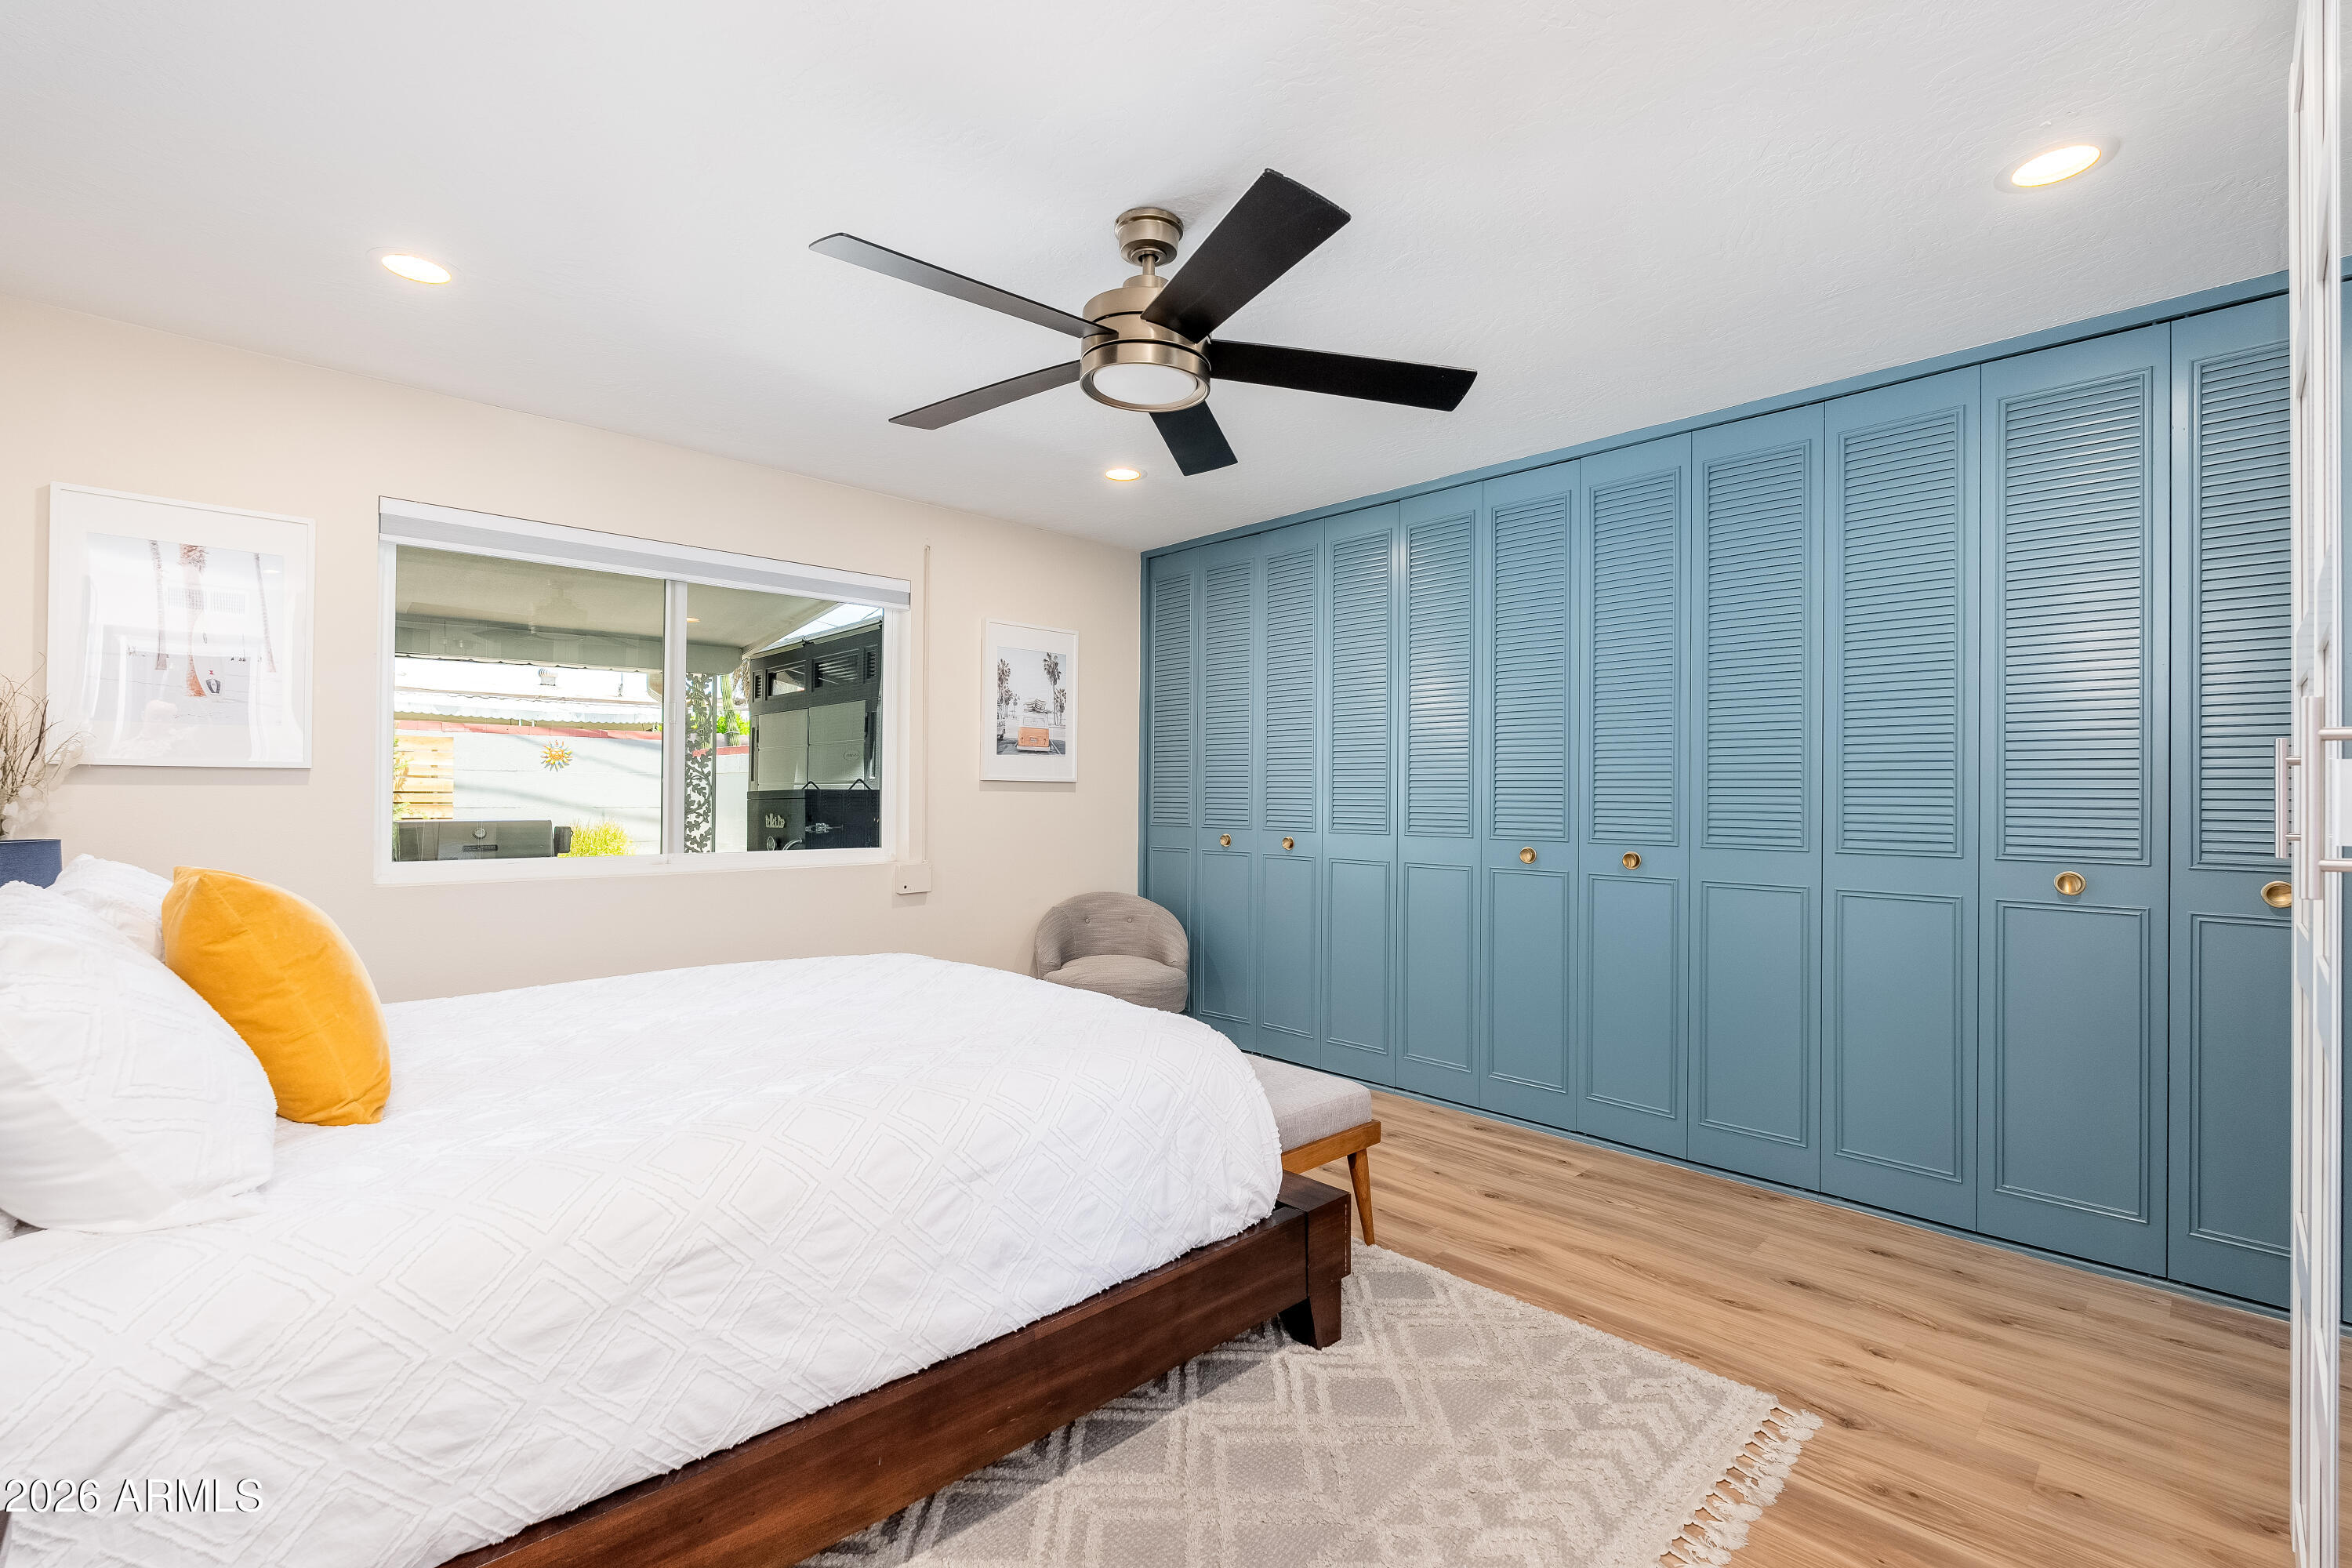
Bedroom with blue louvered closet doors, a white bed, and a mustard-yellow accent pillow.
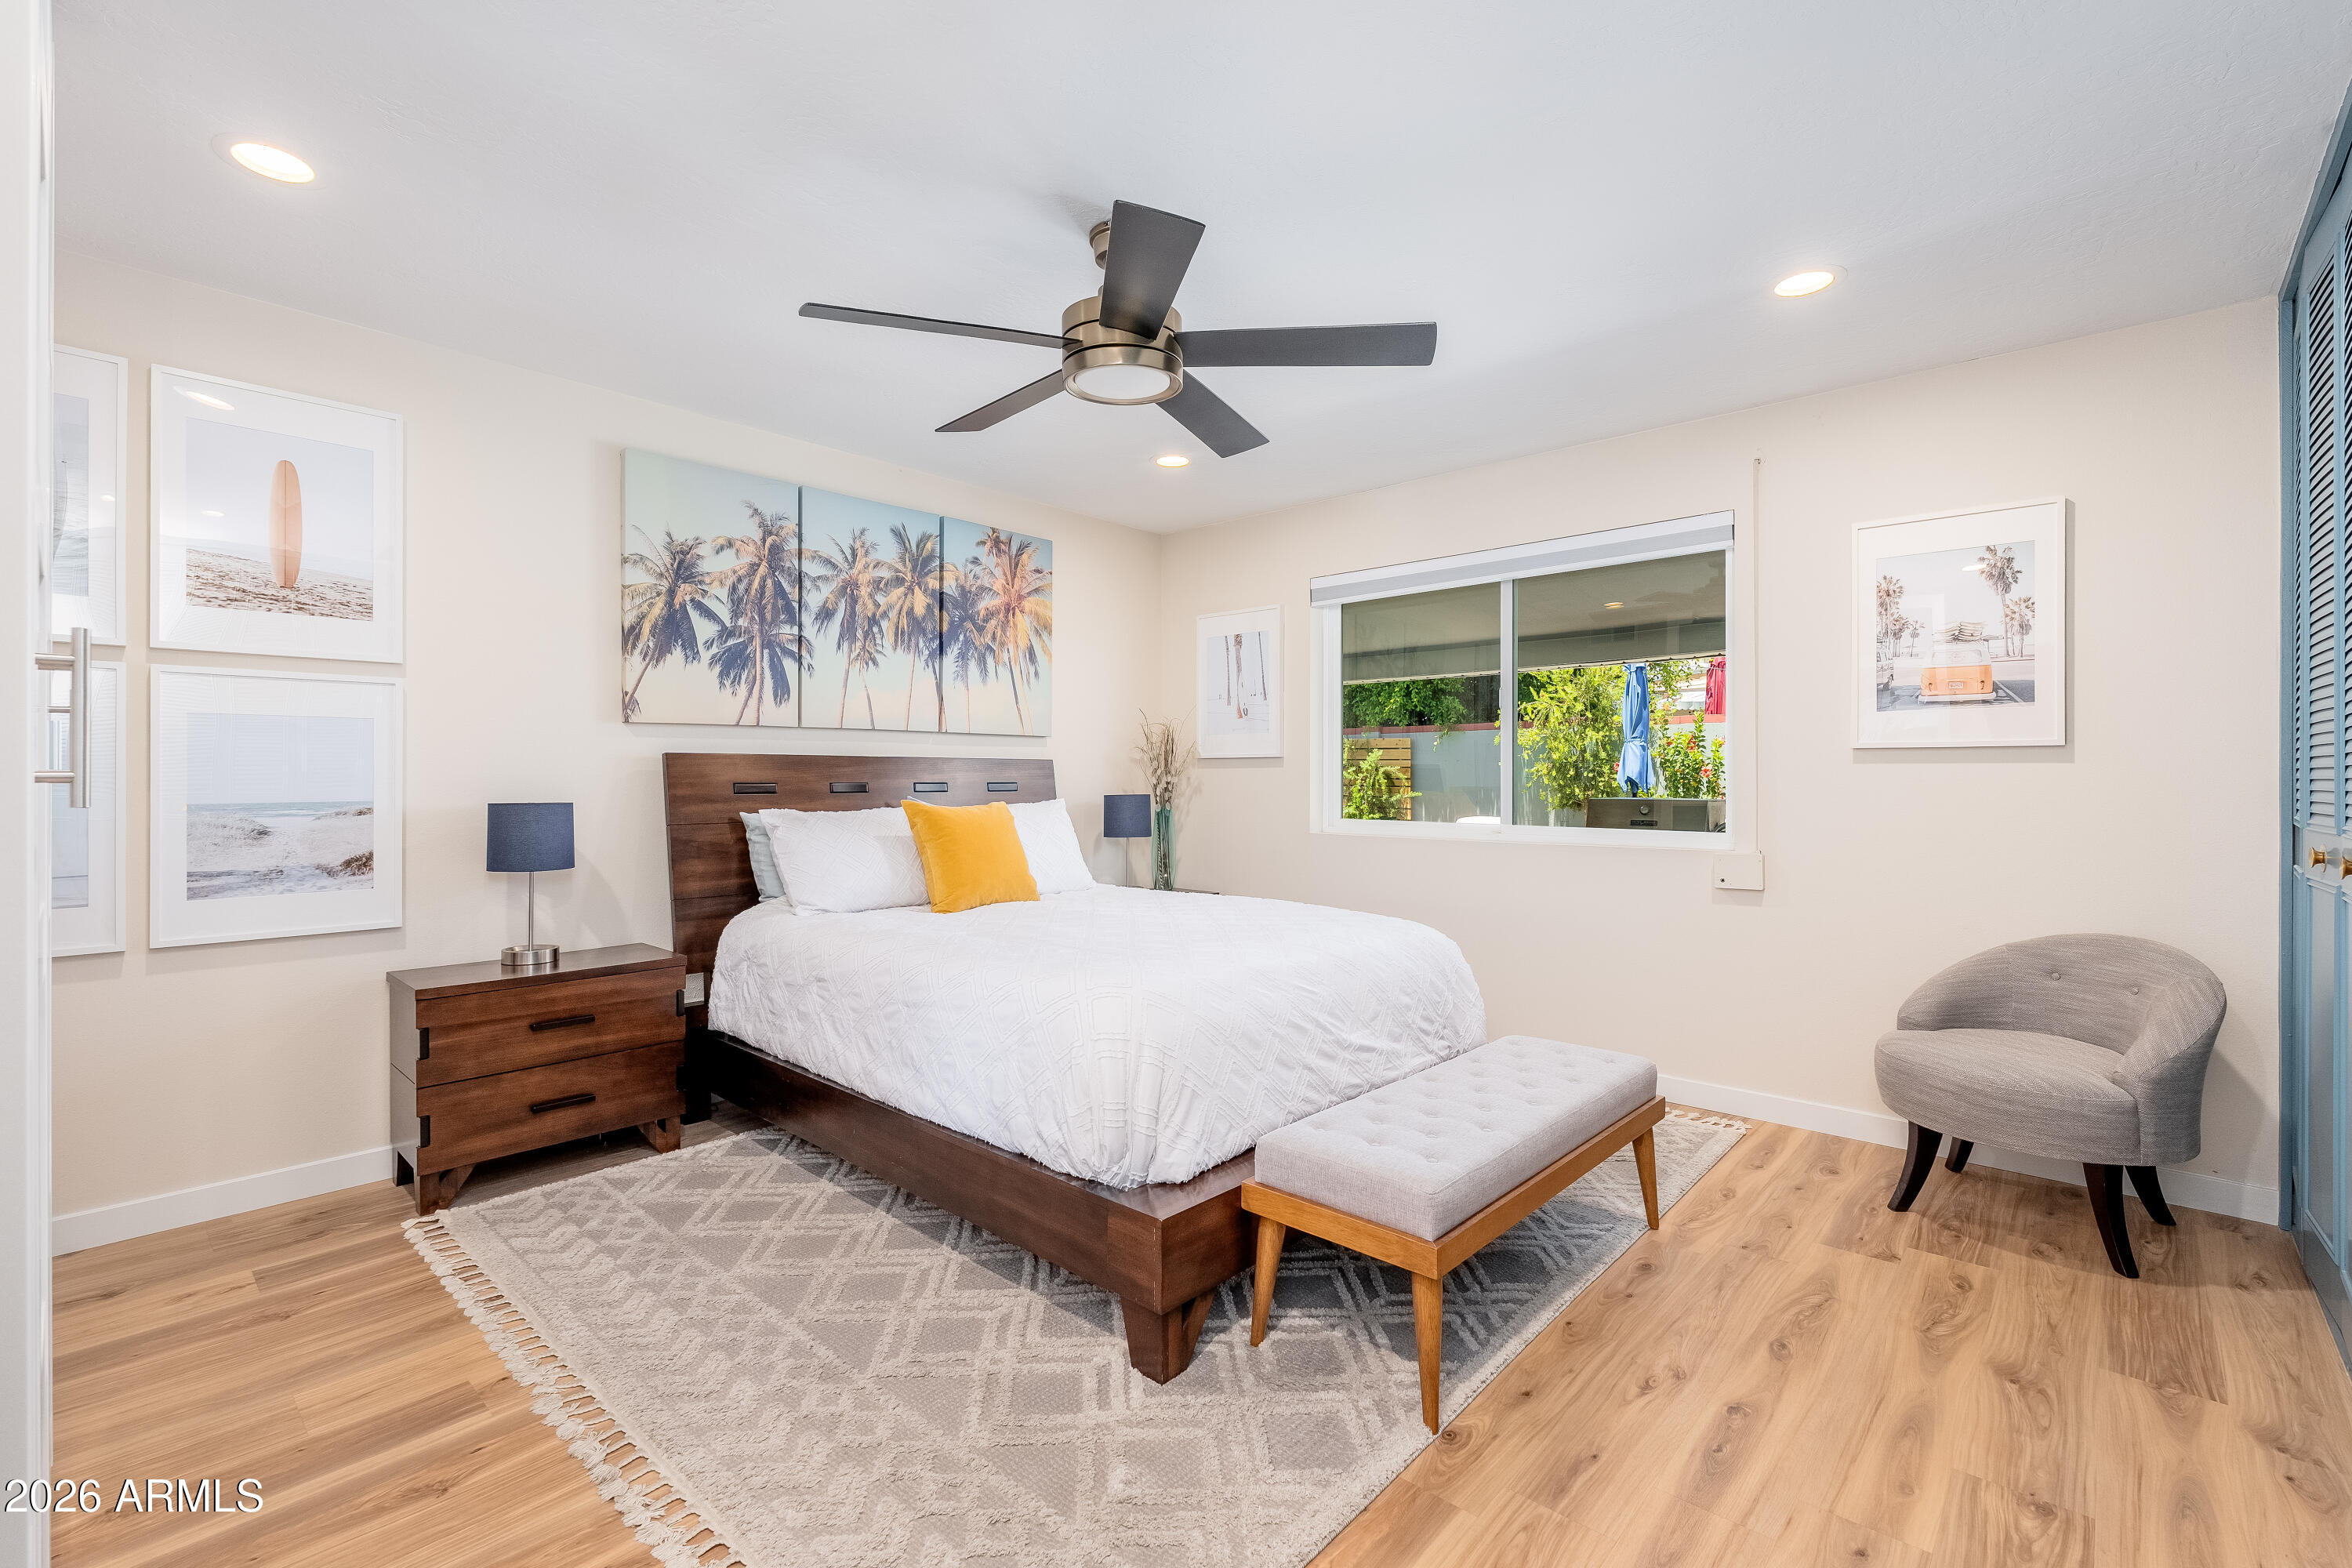
Bedroom with a dark wood bed, white bedding, yellow accent pillow, and coastal artwork.
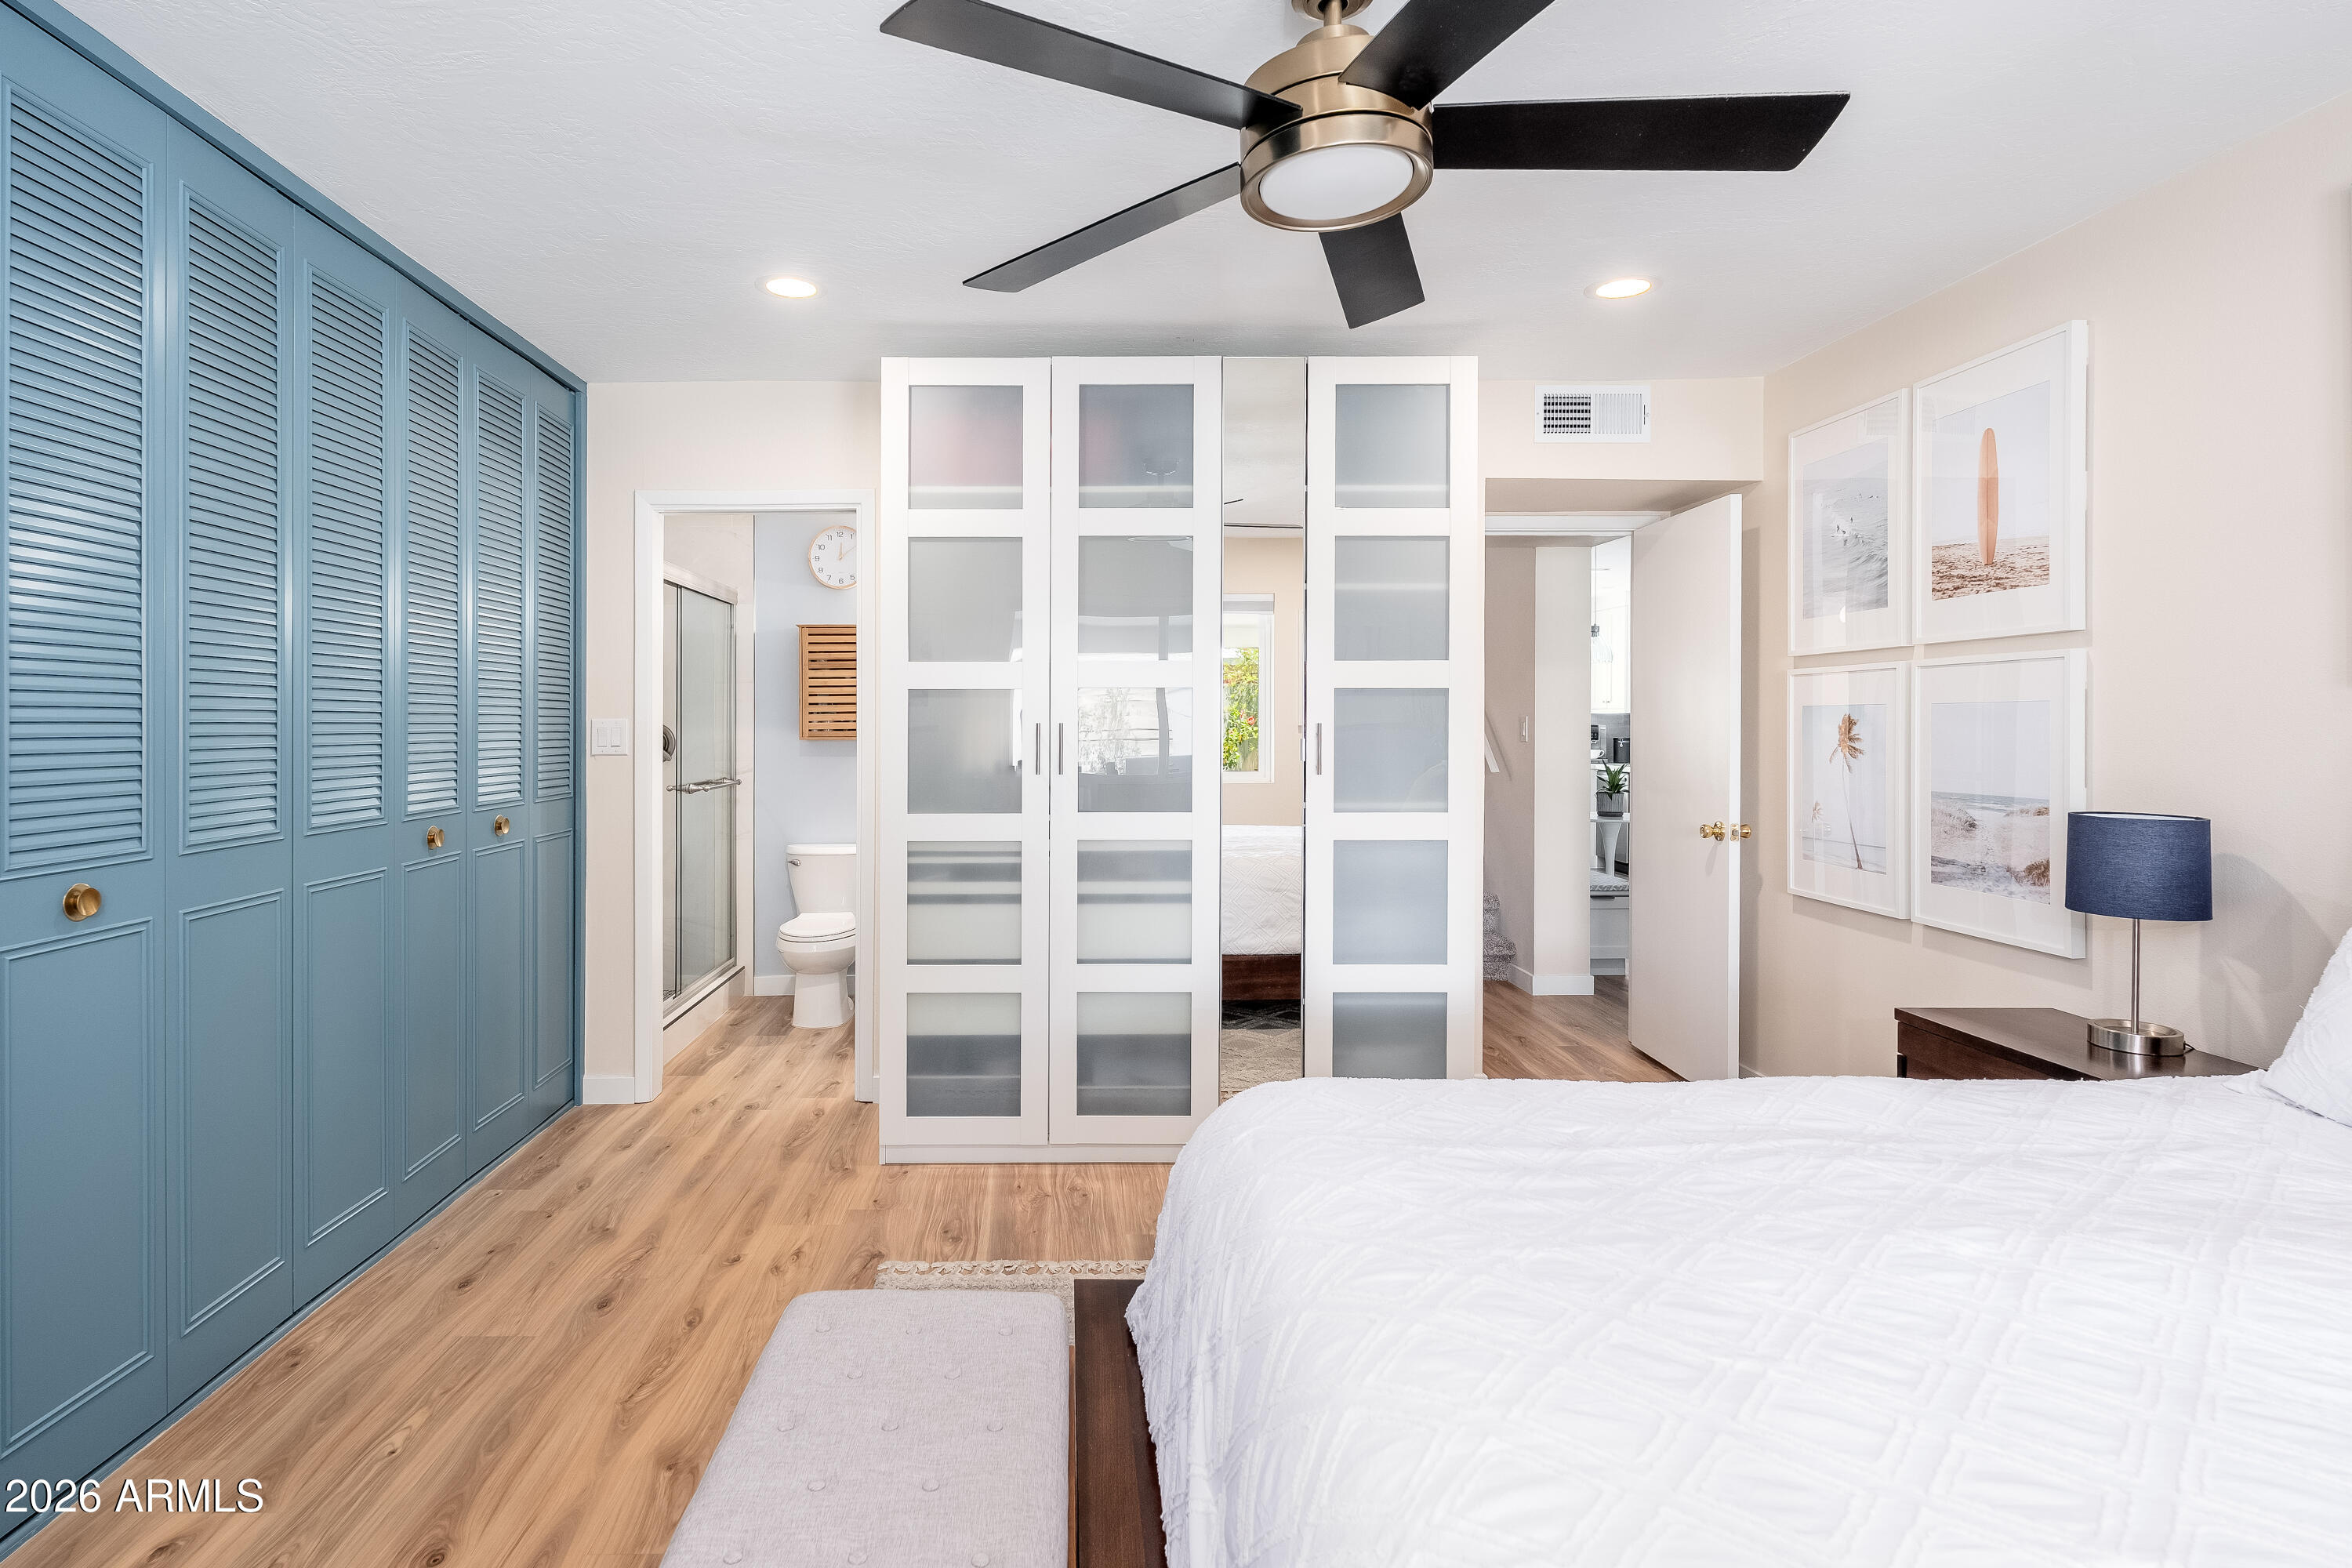
Bedroom with blue built-in cabinets, frosted-glass sliding doors, and an adjoining bathroom.
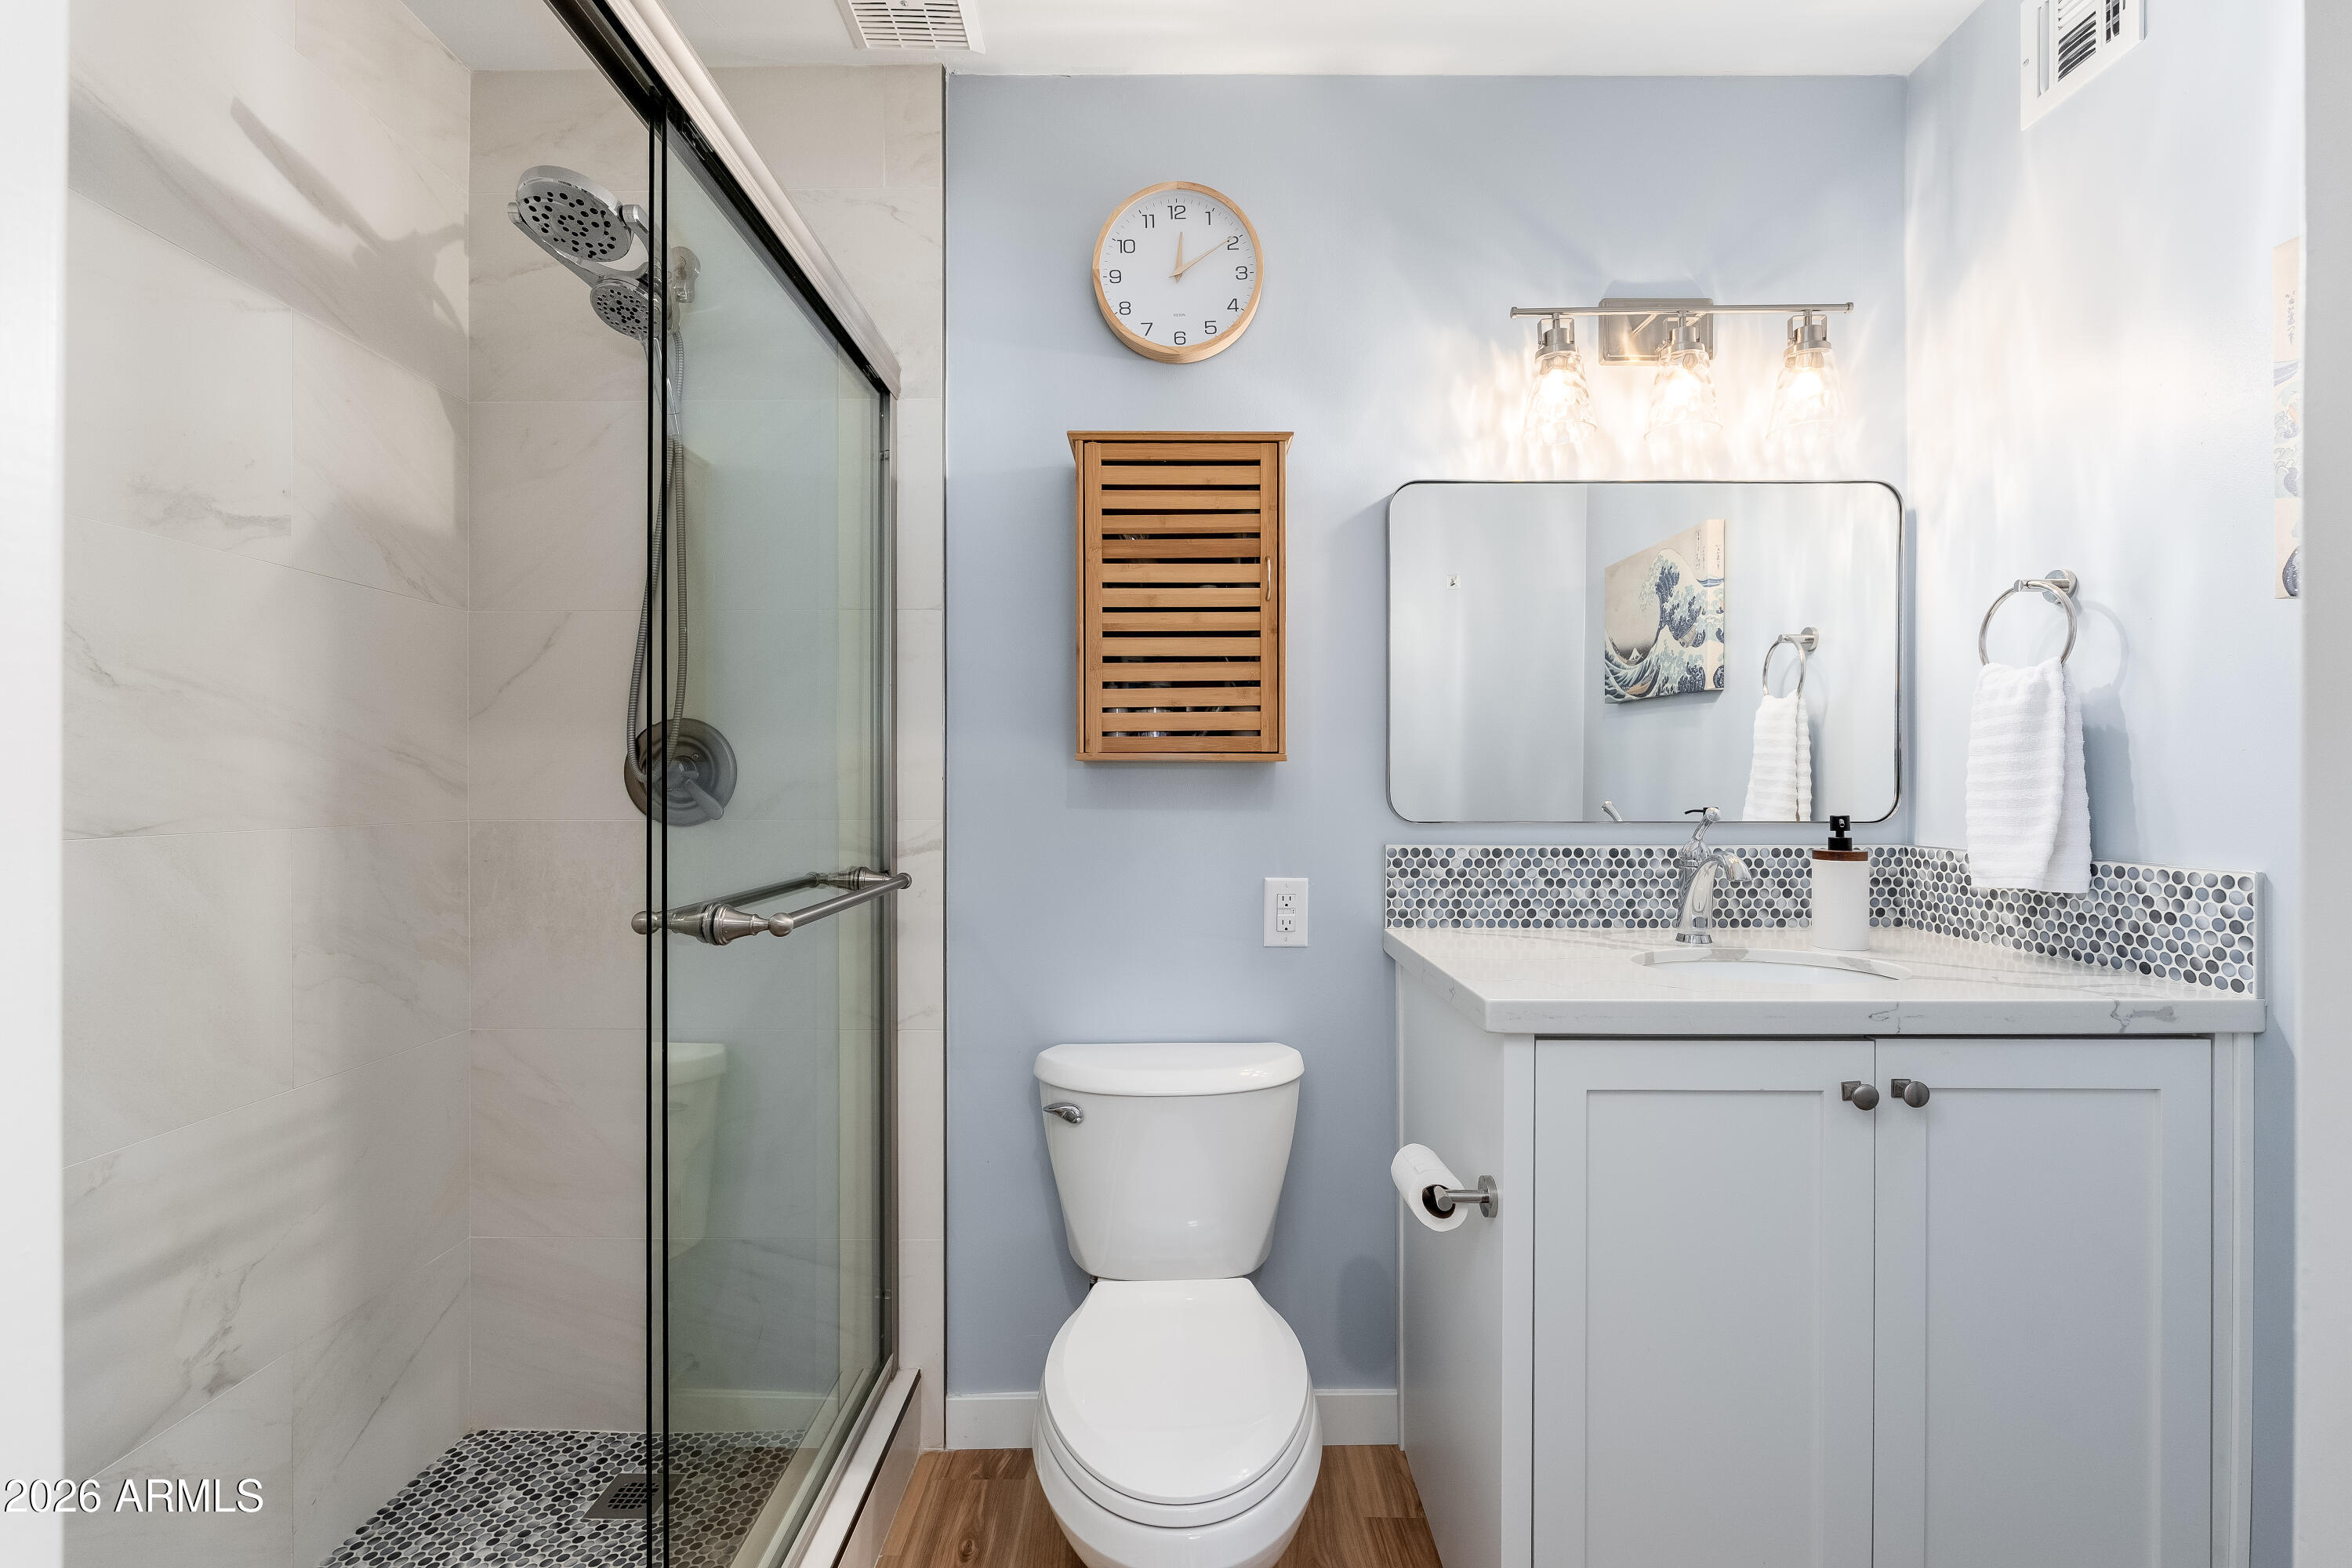
Bathroom with a glass-enclosed shower, pebble mosaic accents, and a white vanity against blue-gray walls.
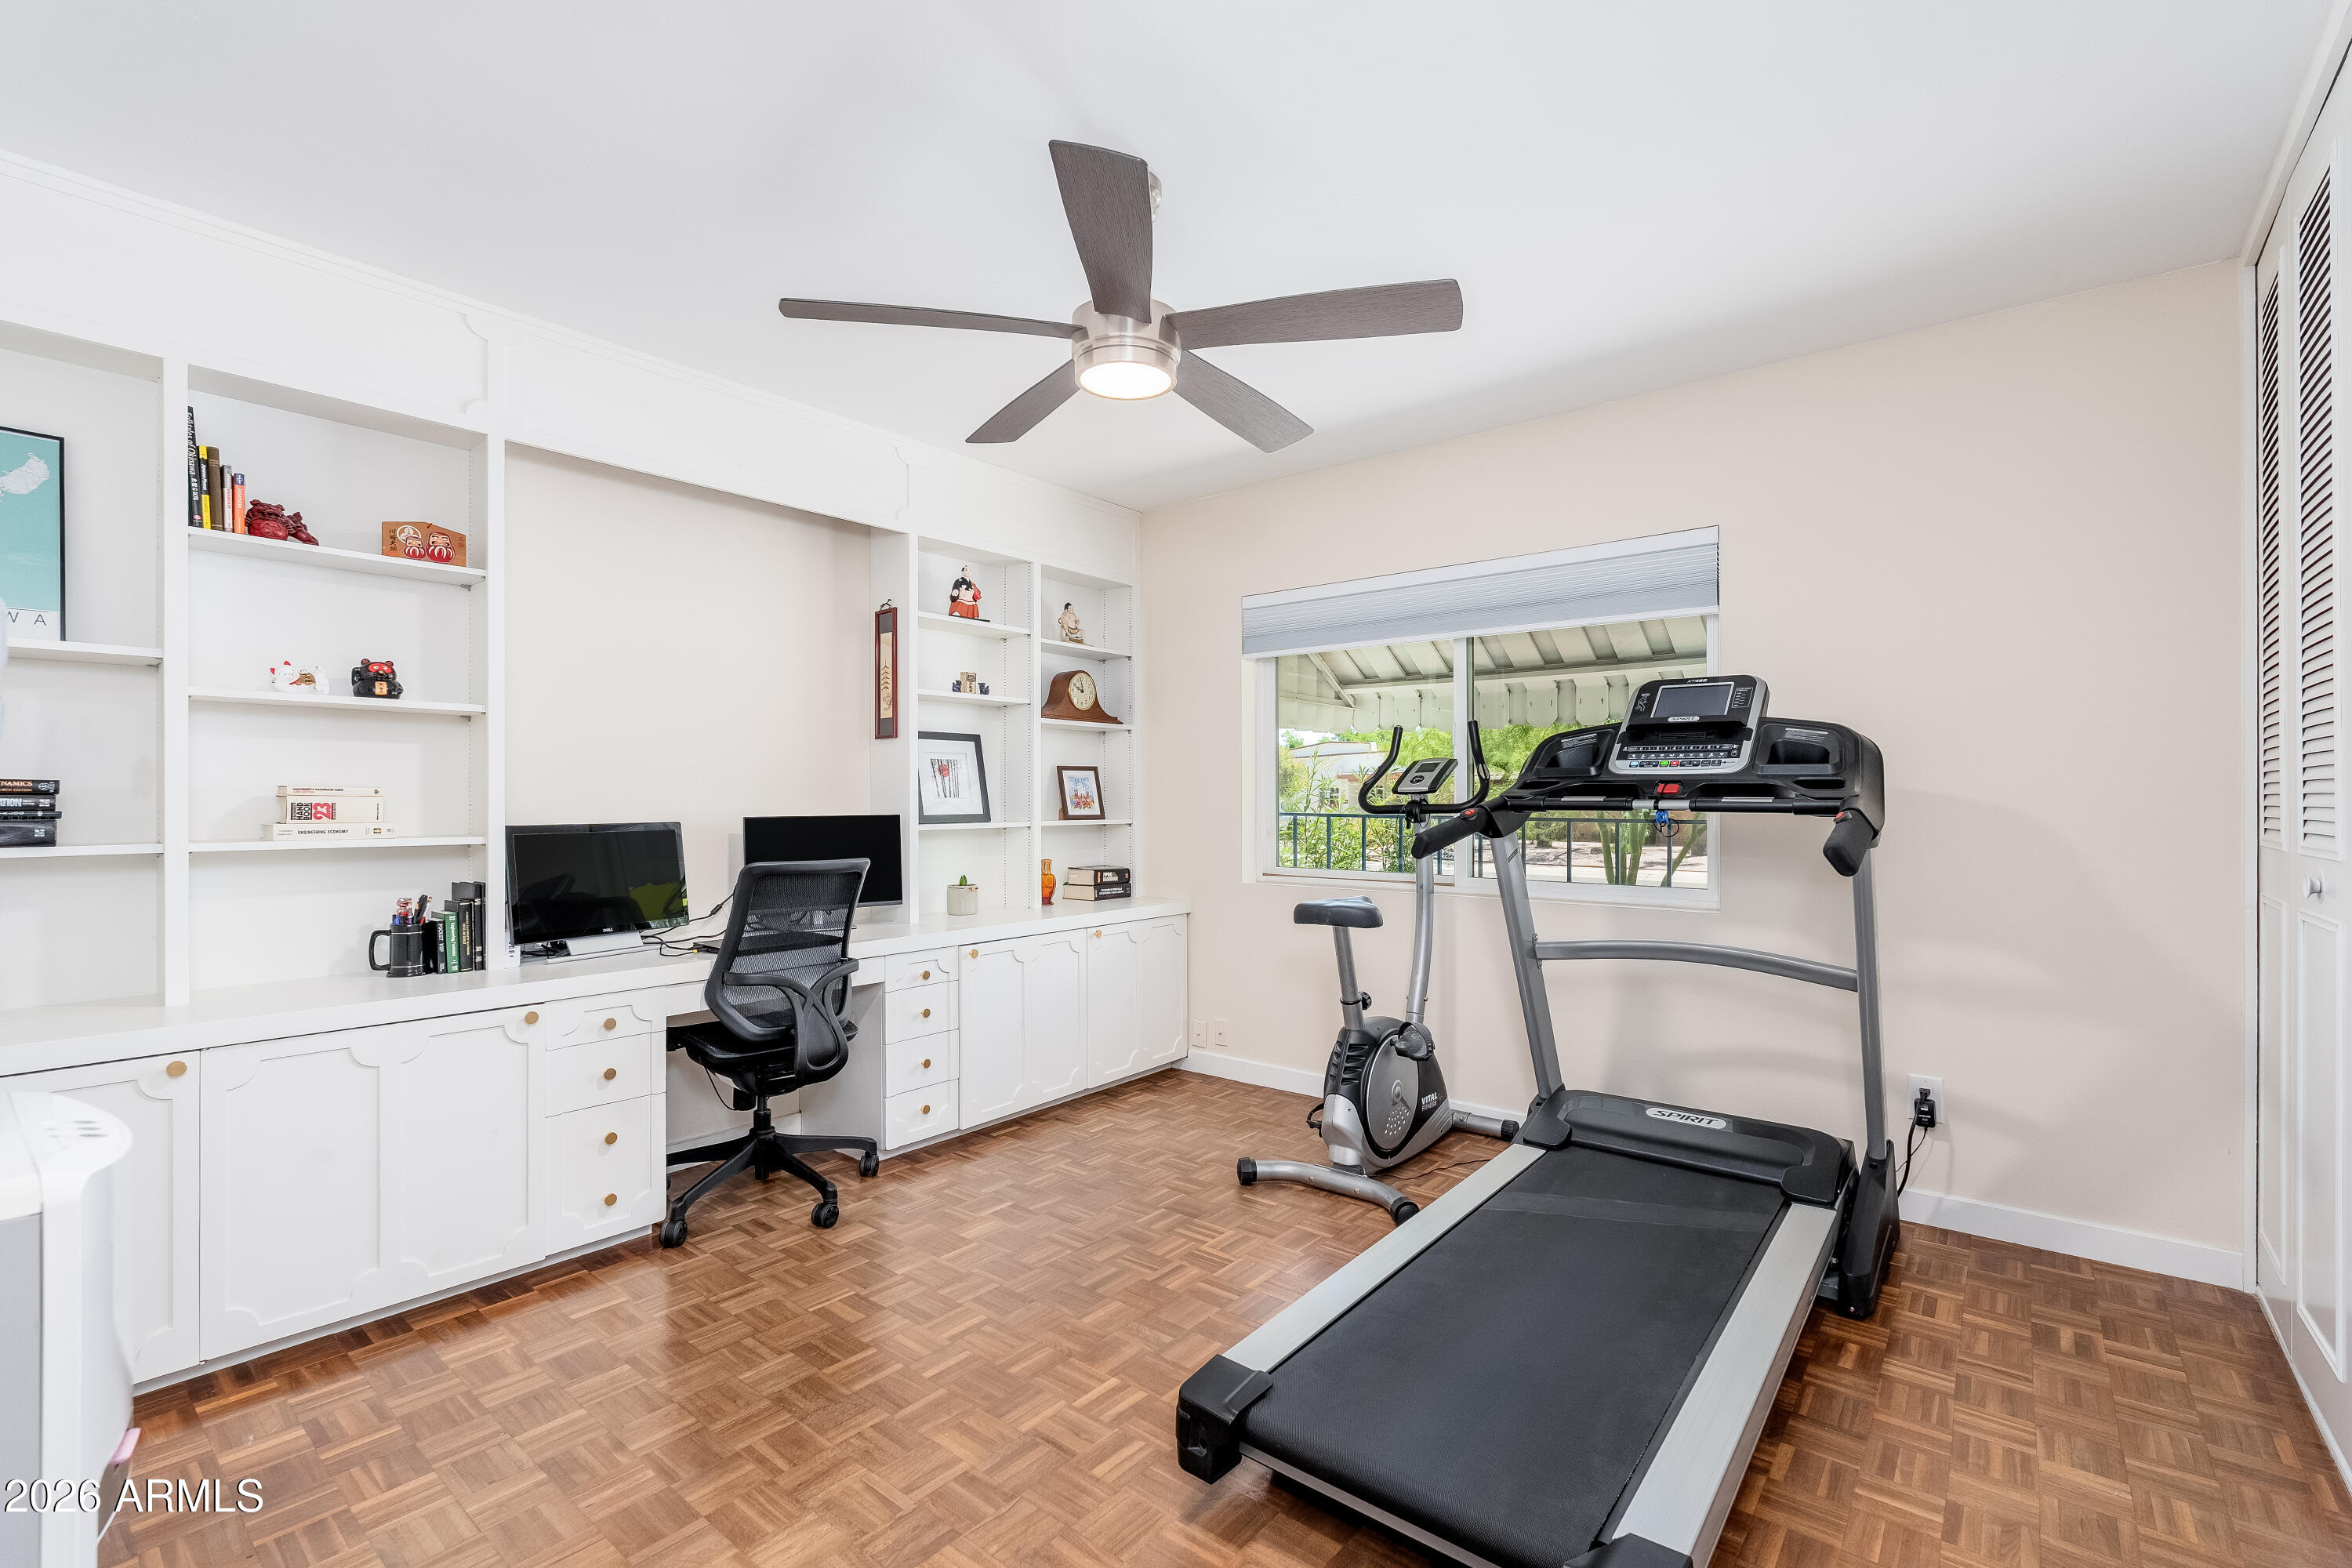
Home office and exercise room with built-in white shelves, a treadmill, and stationary bike.
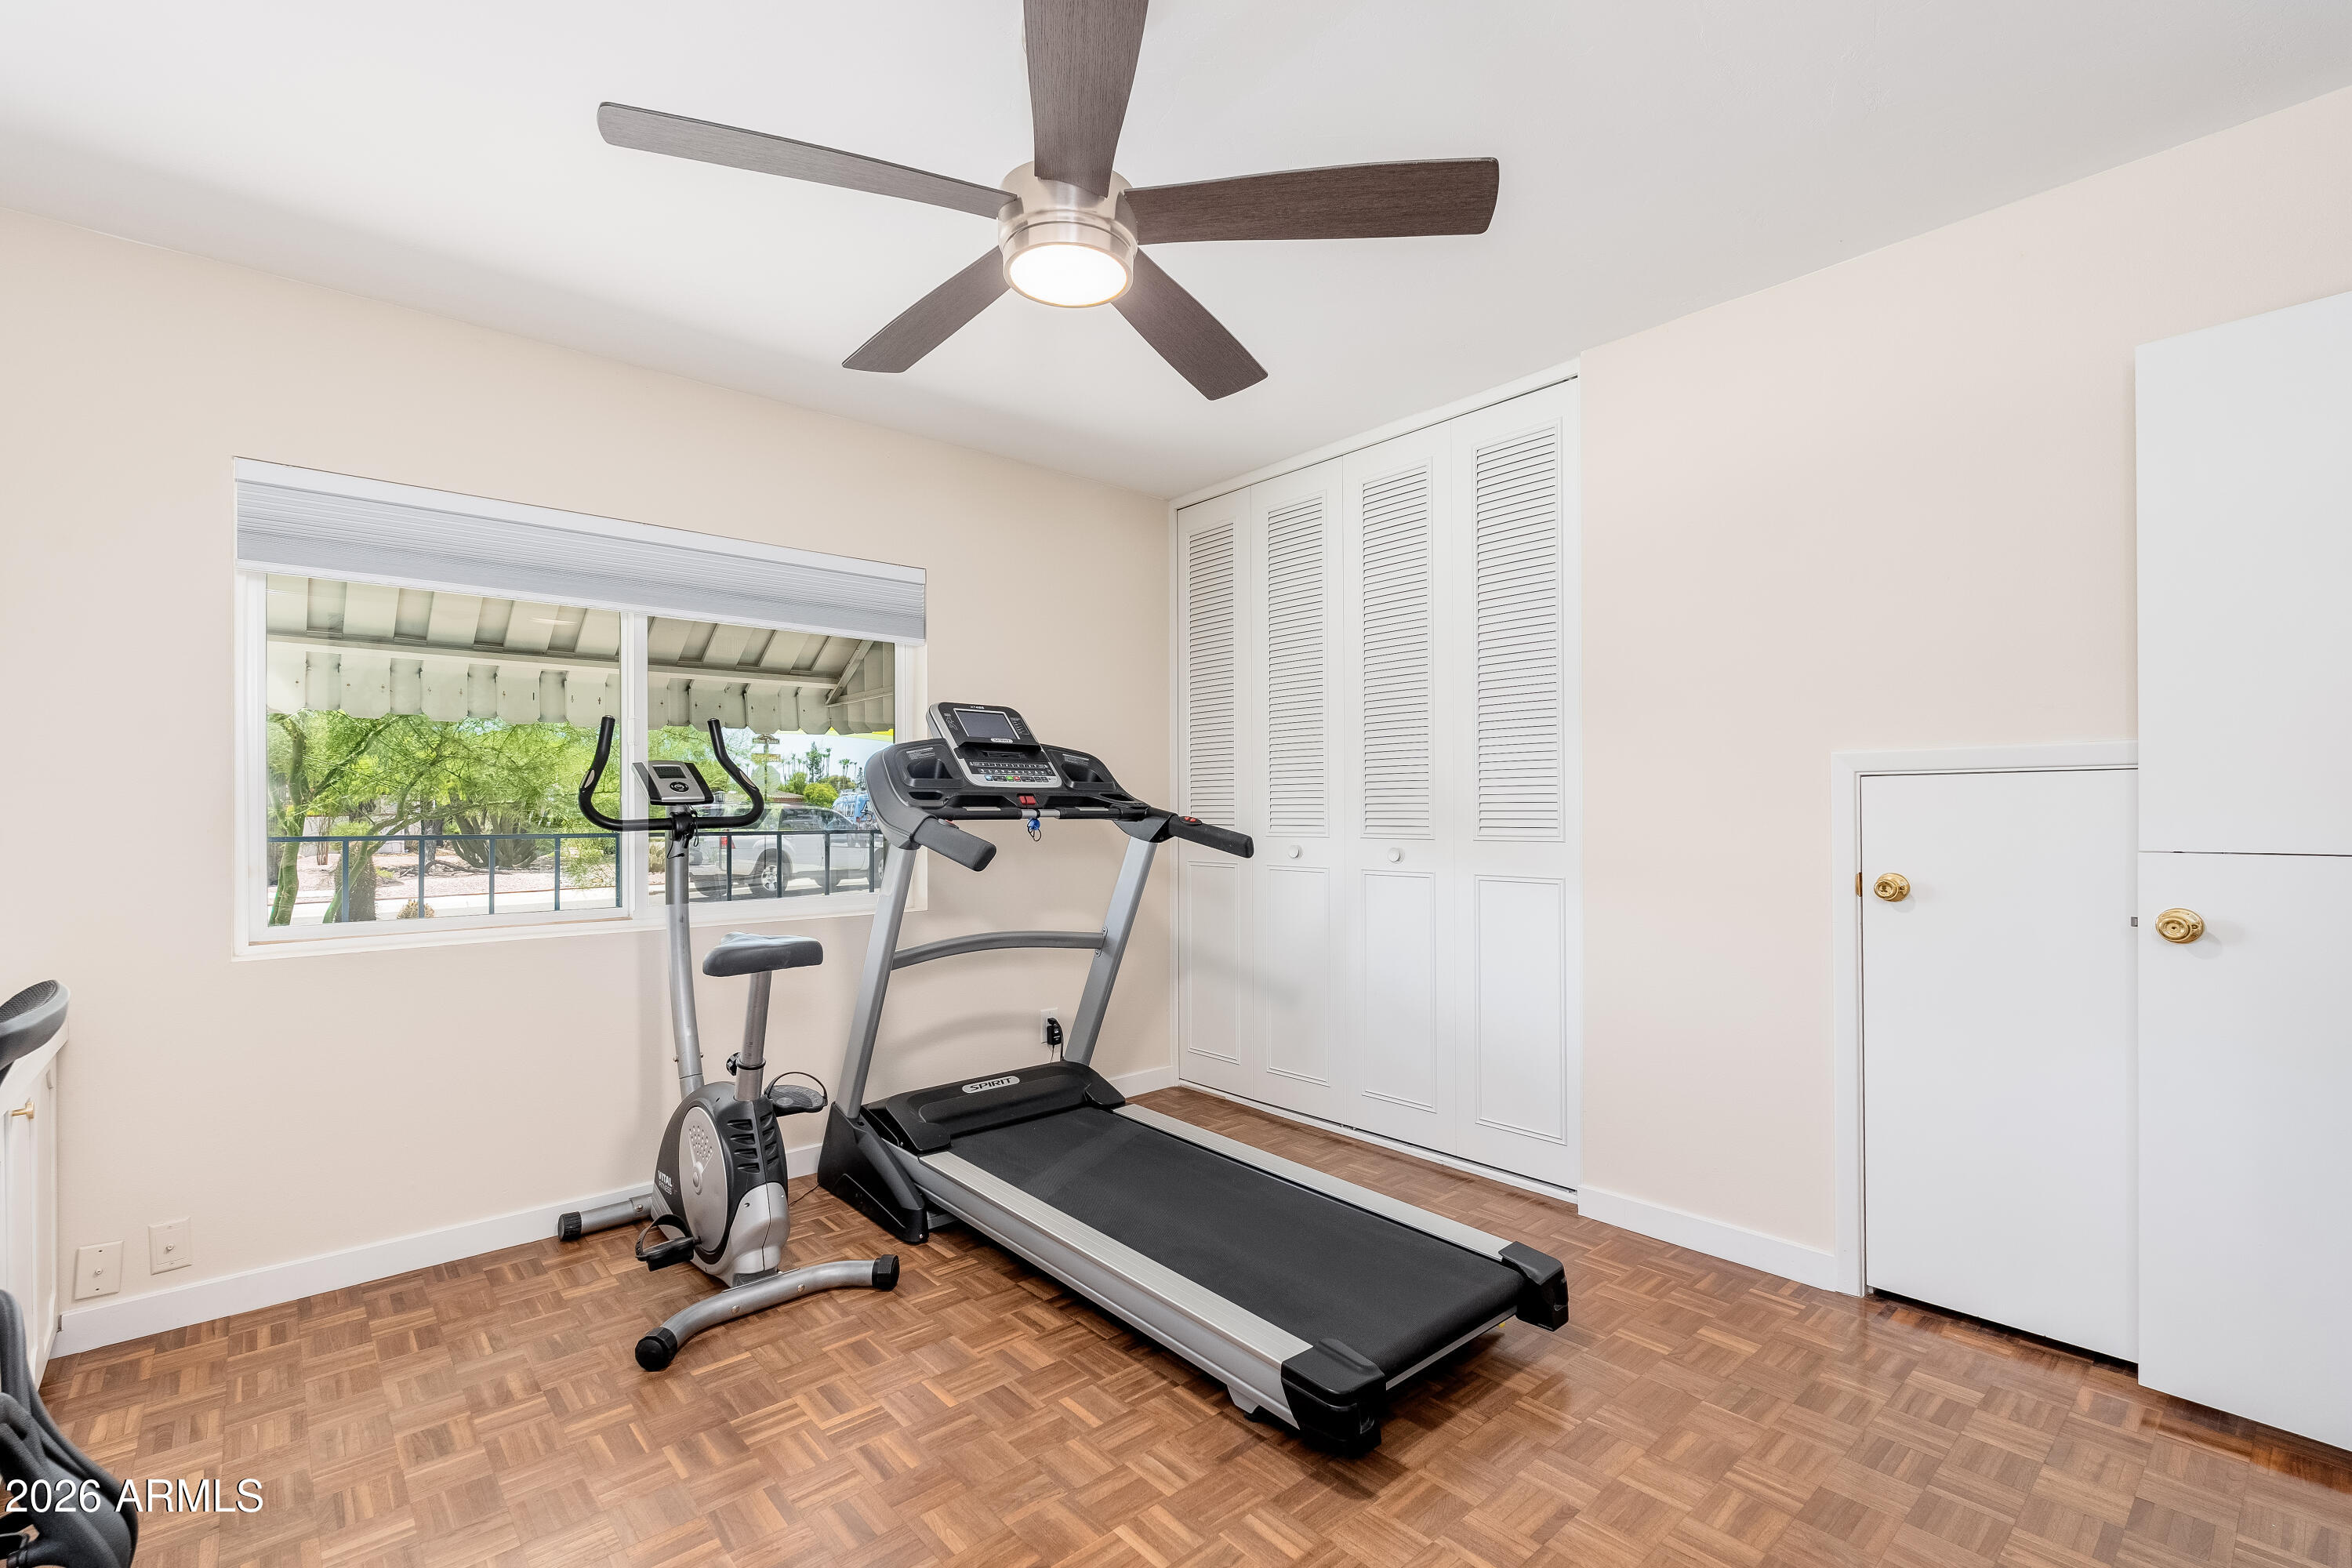
Home gym with a treadmill, stationary bike, white closets, and a window overlooking trees.
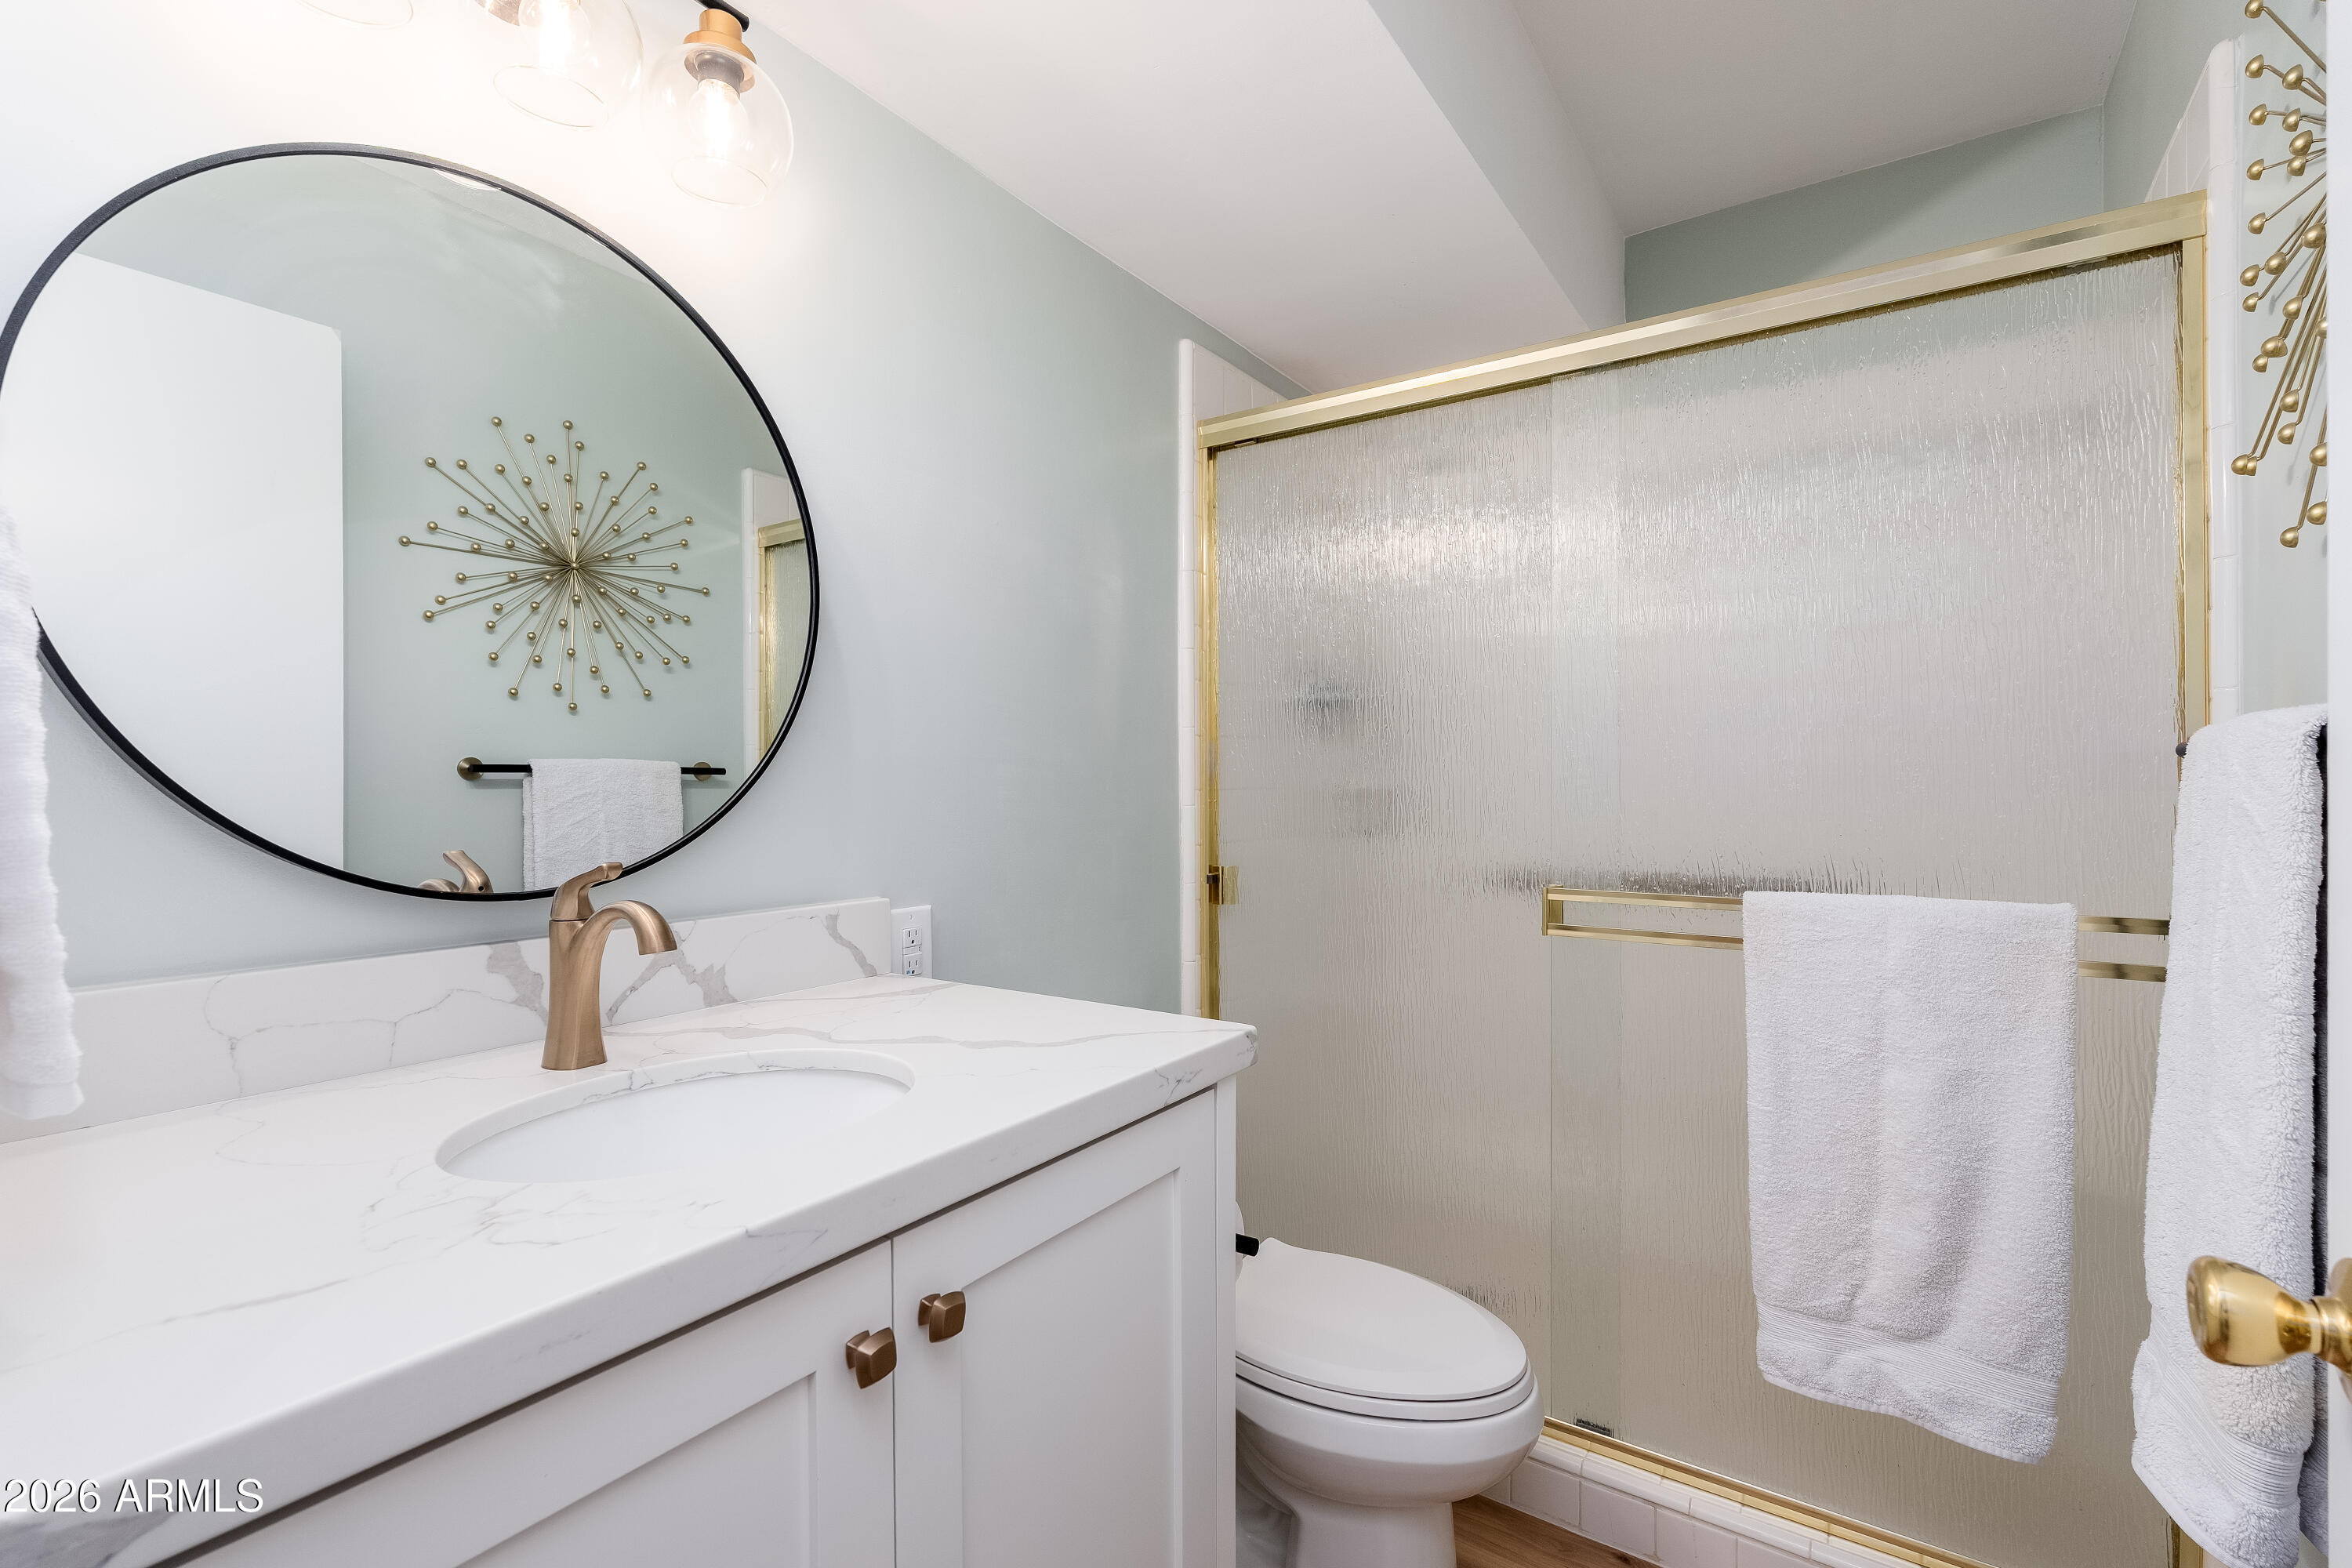
Bathroom with a white veined countertop, round mirror, brass fixtures, and frosted-glass shower.
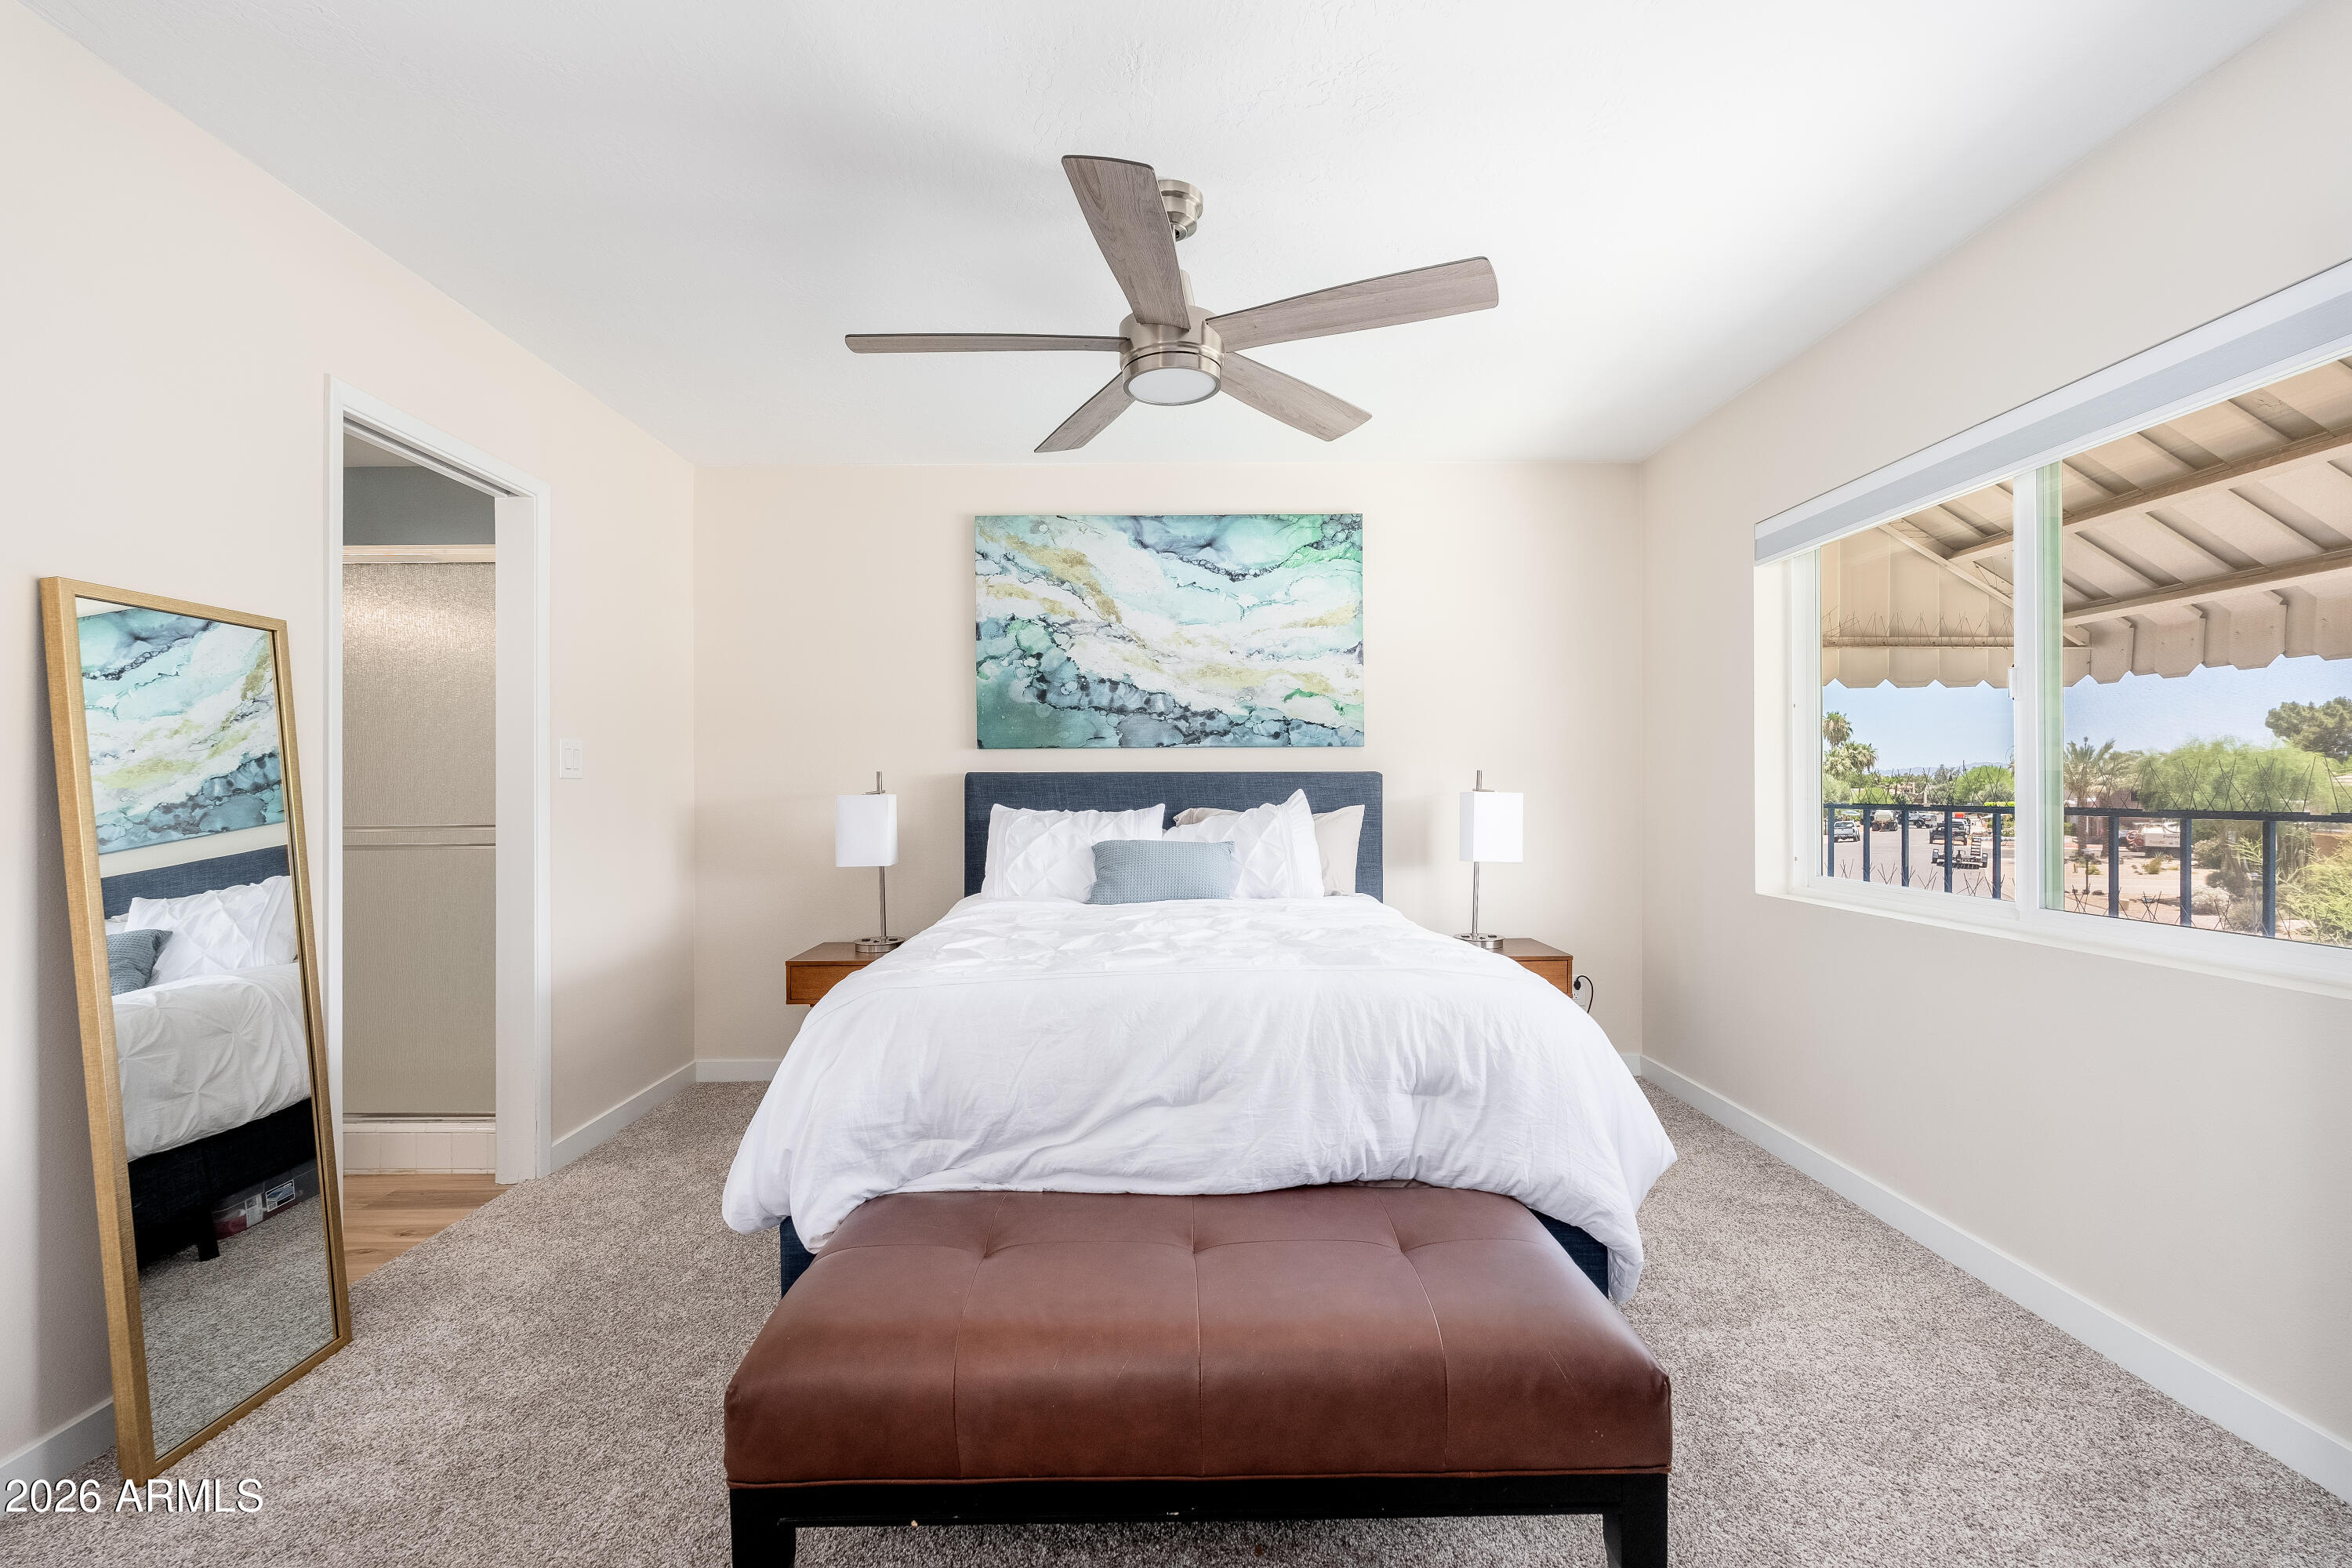
Furnished bedroom with a white bed, brown bench, abstract artwork, and a large window.
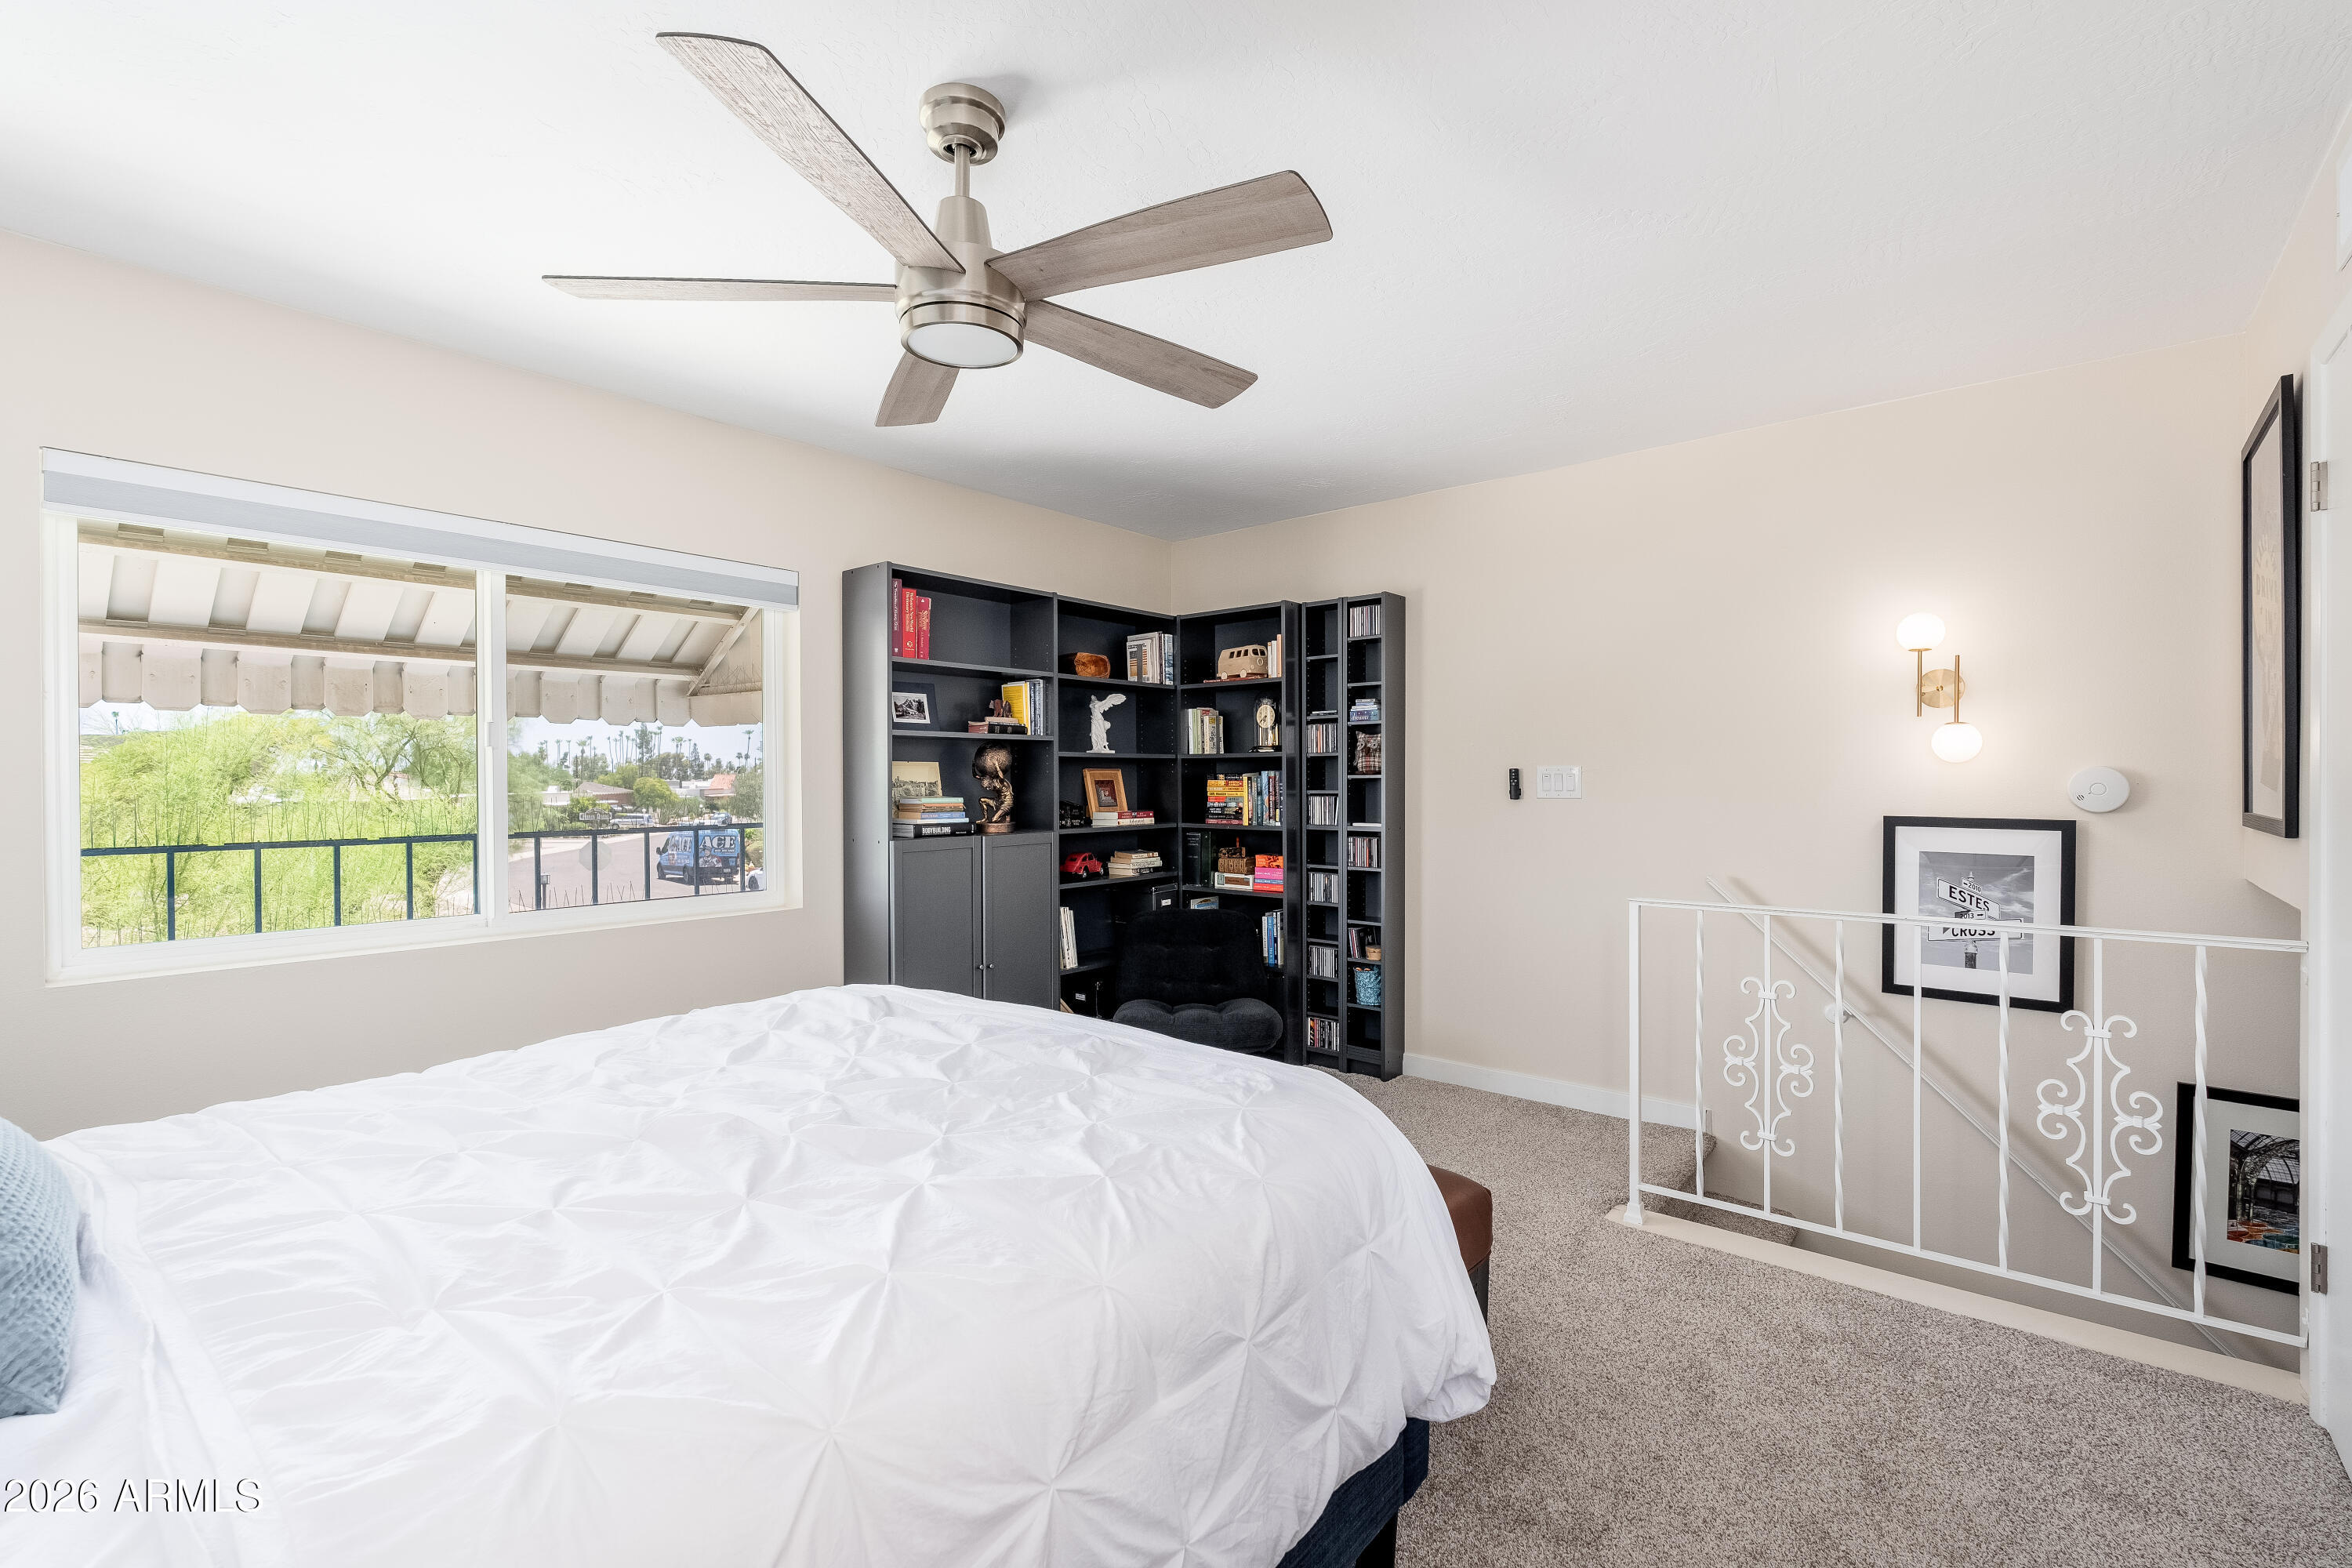
Bedroom with a white bed, dark bookcases, large window, and decorative railing overlooking the stairs.
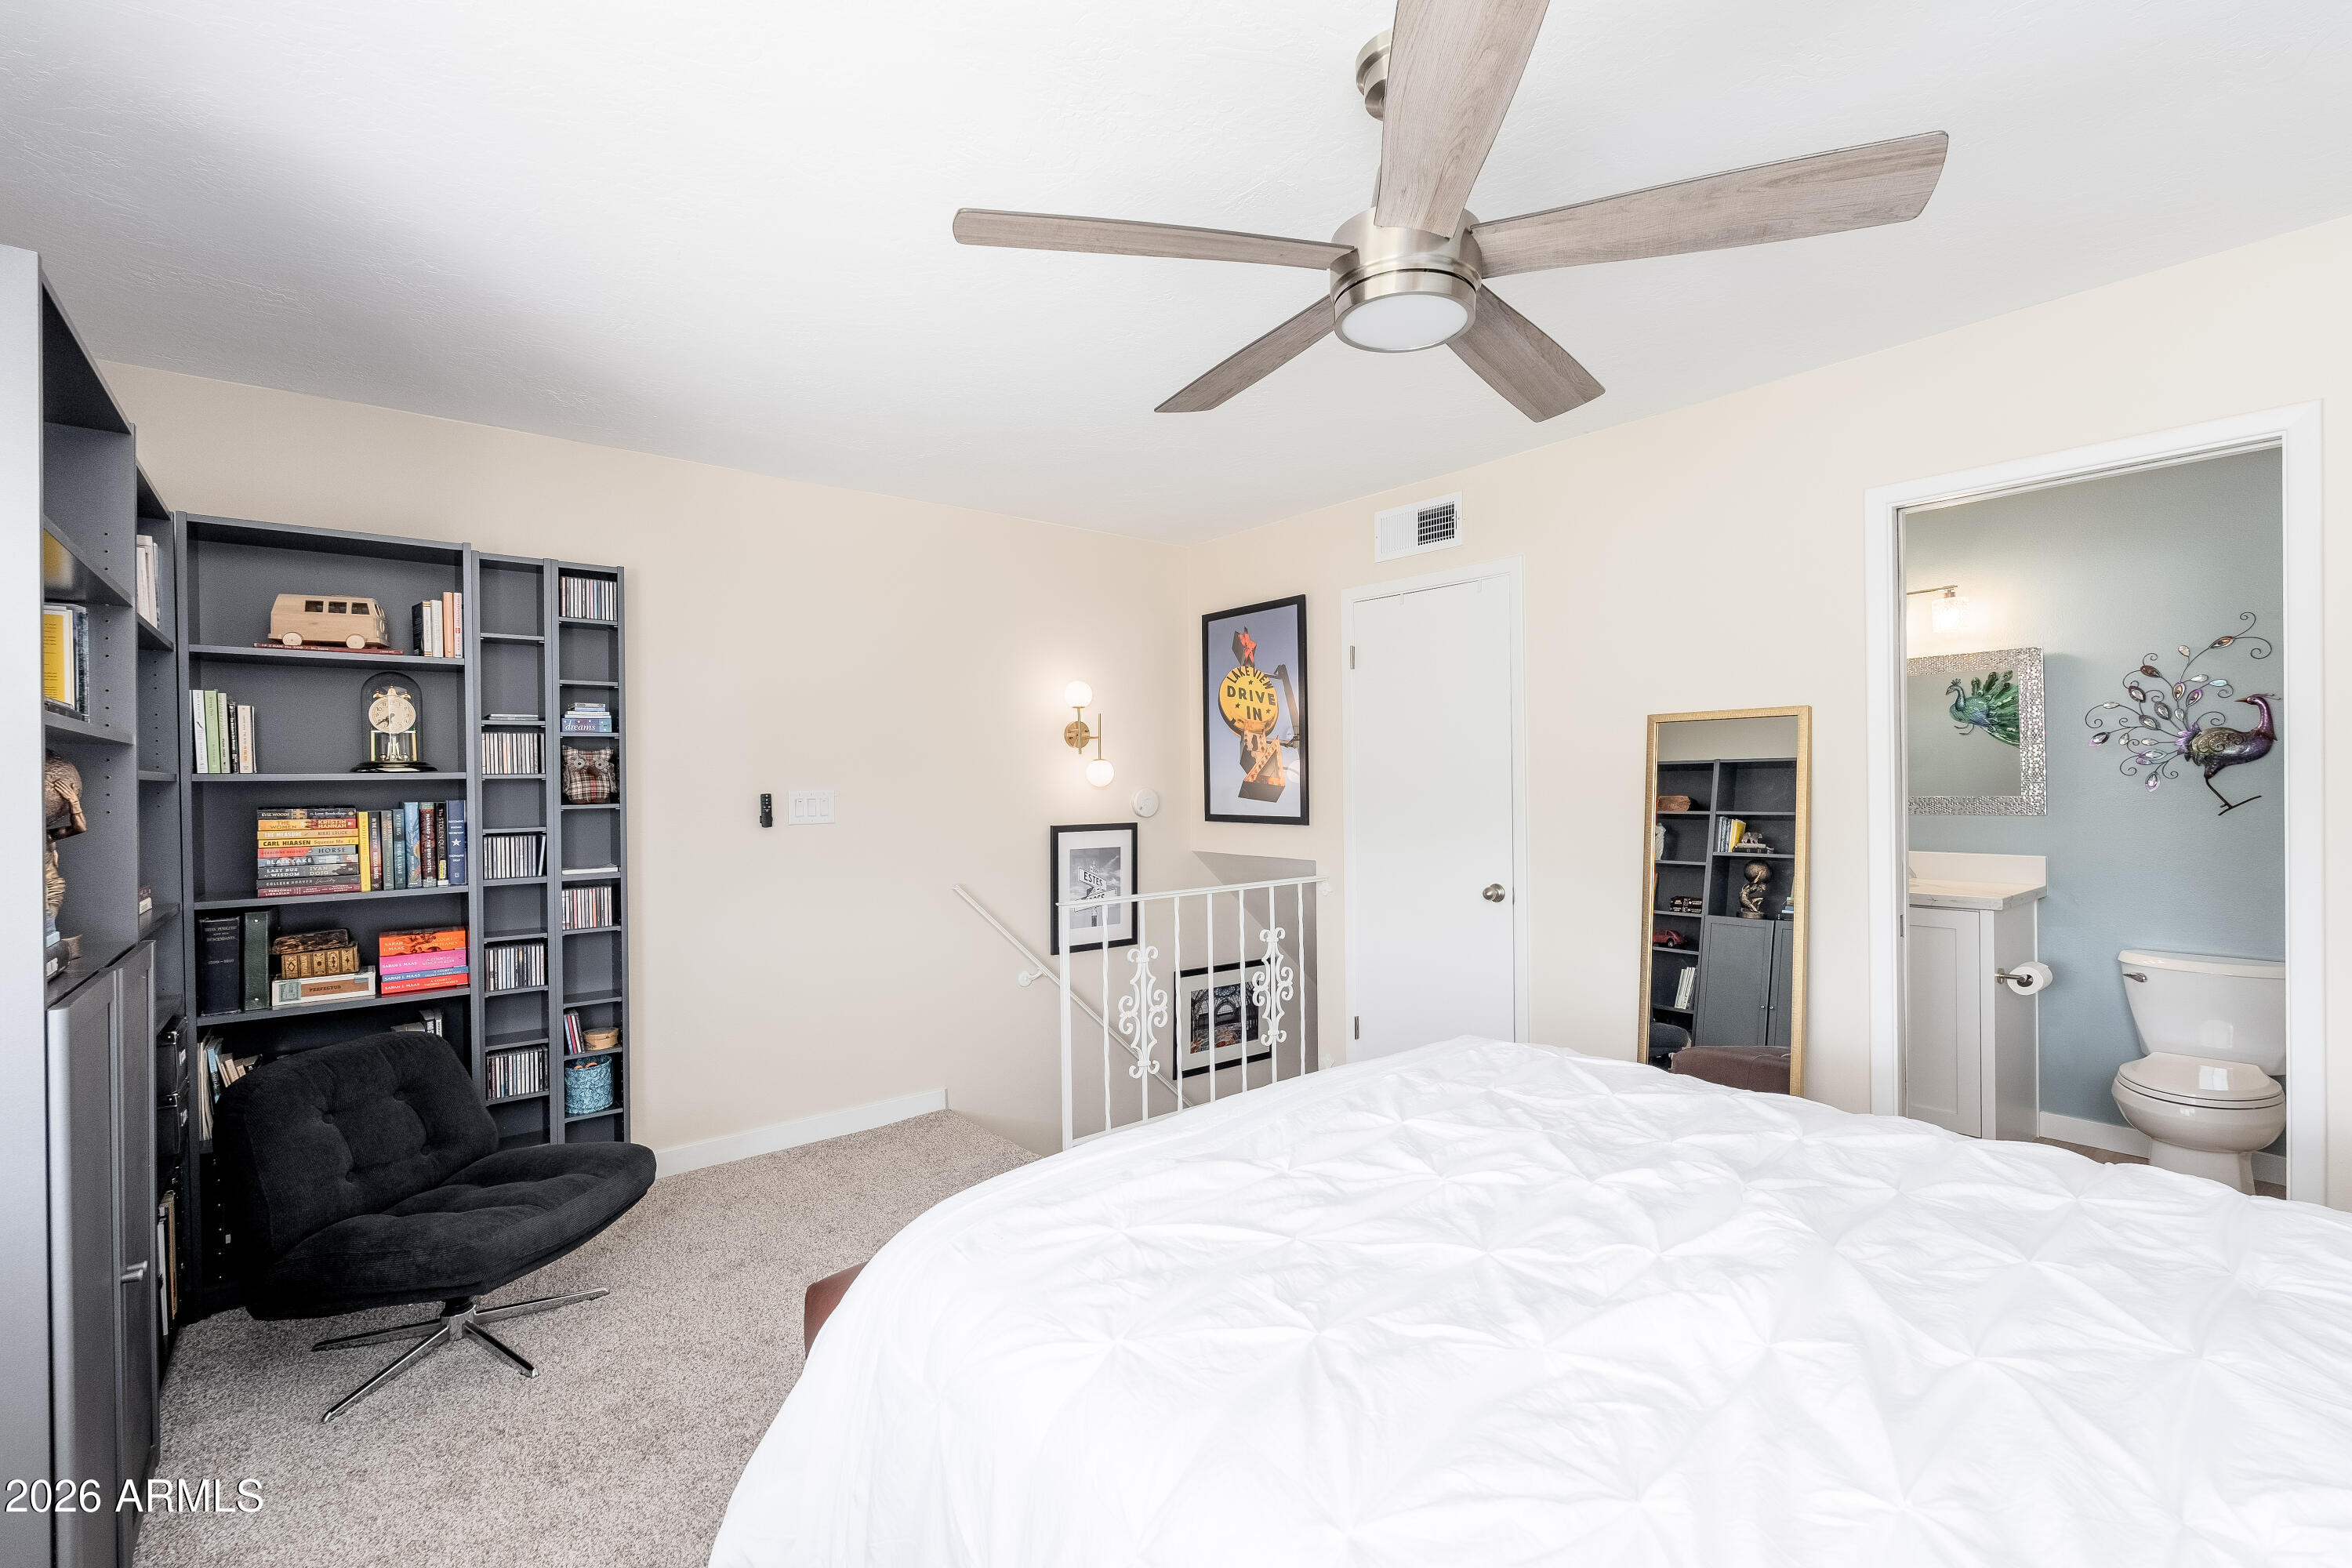
Bedroom with a white bed, dark bookcases, and an adjoining bathroom.
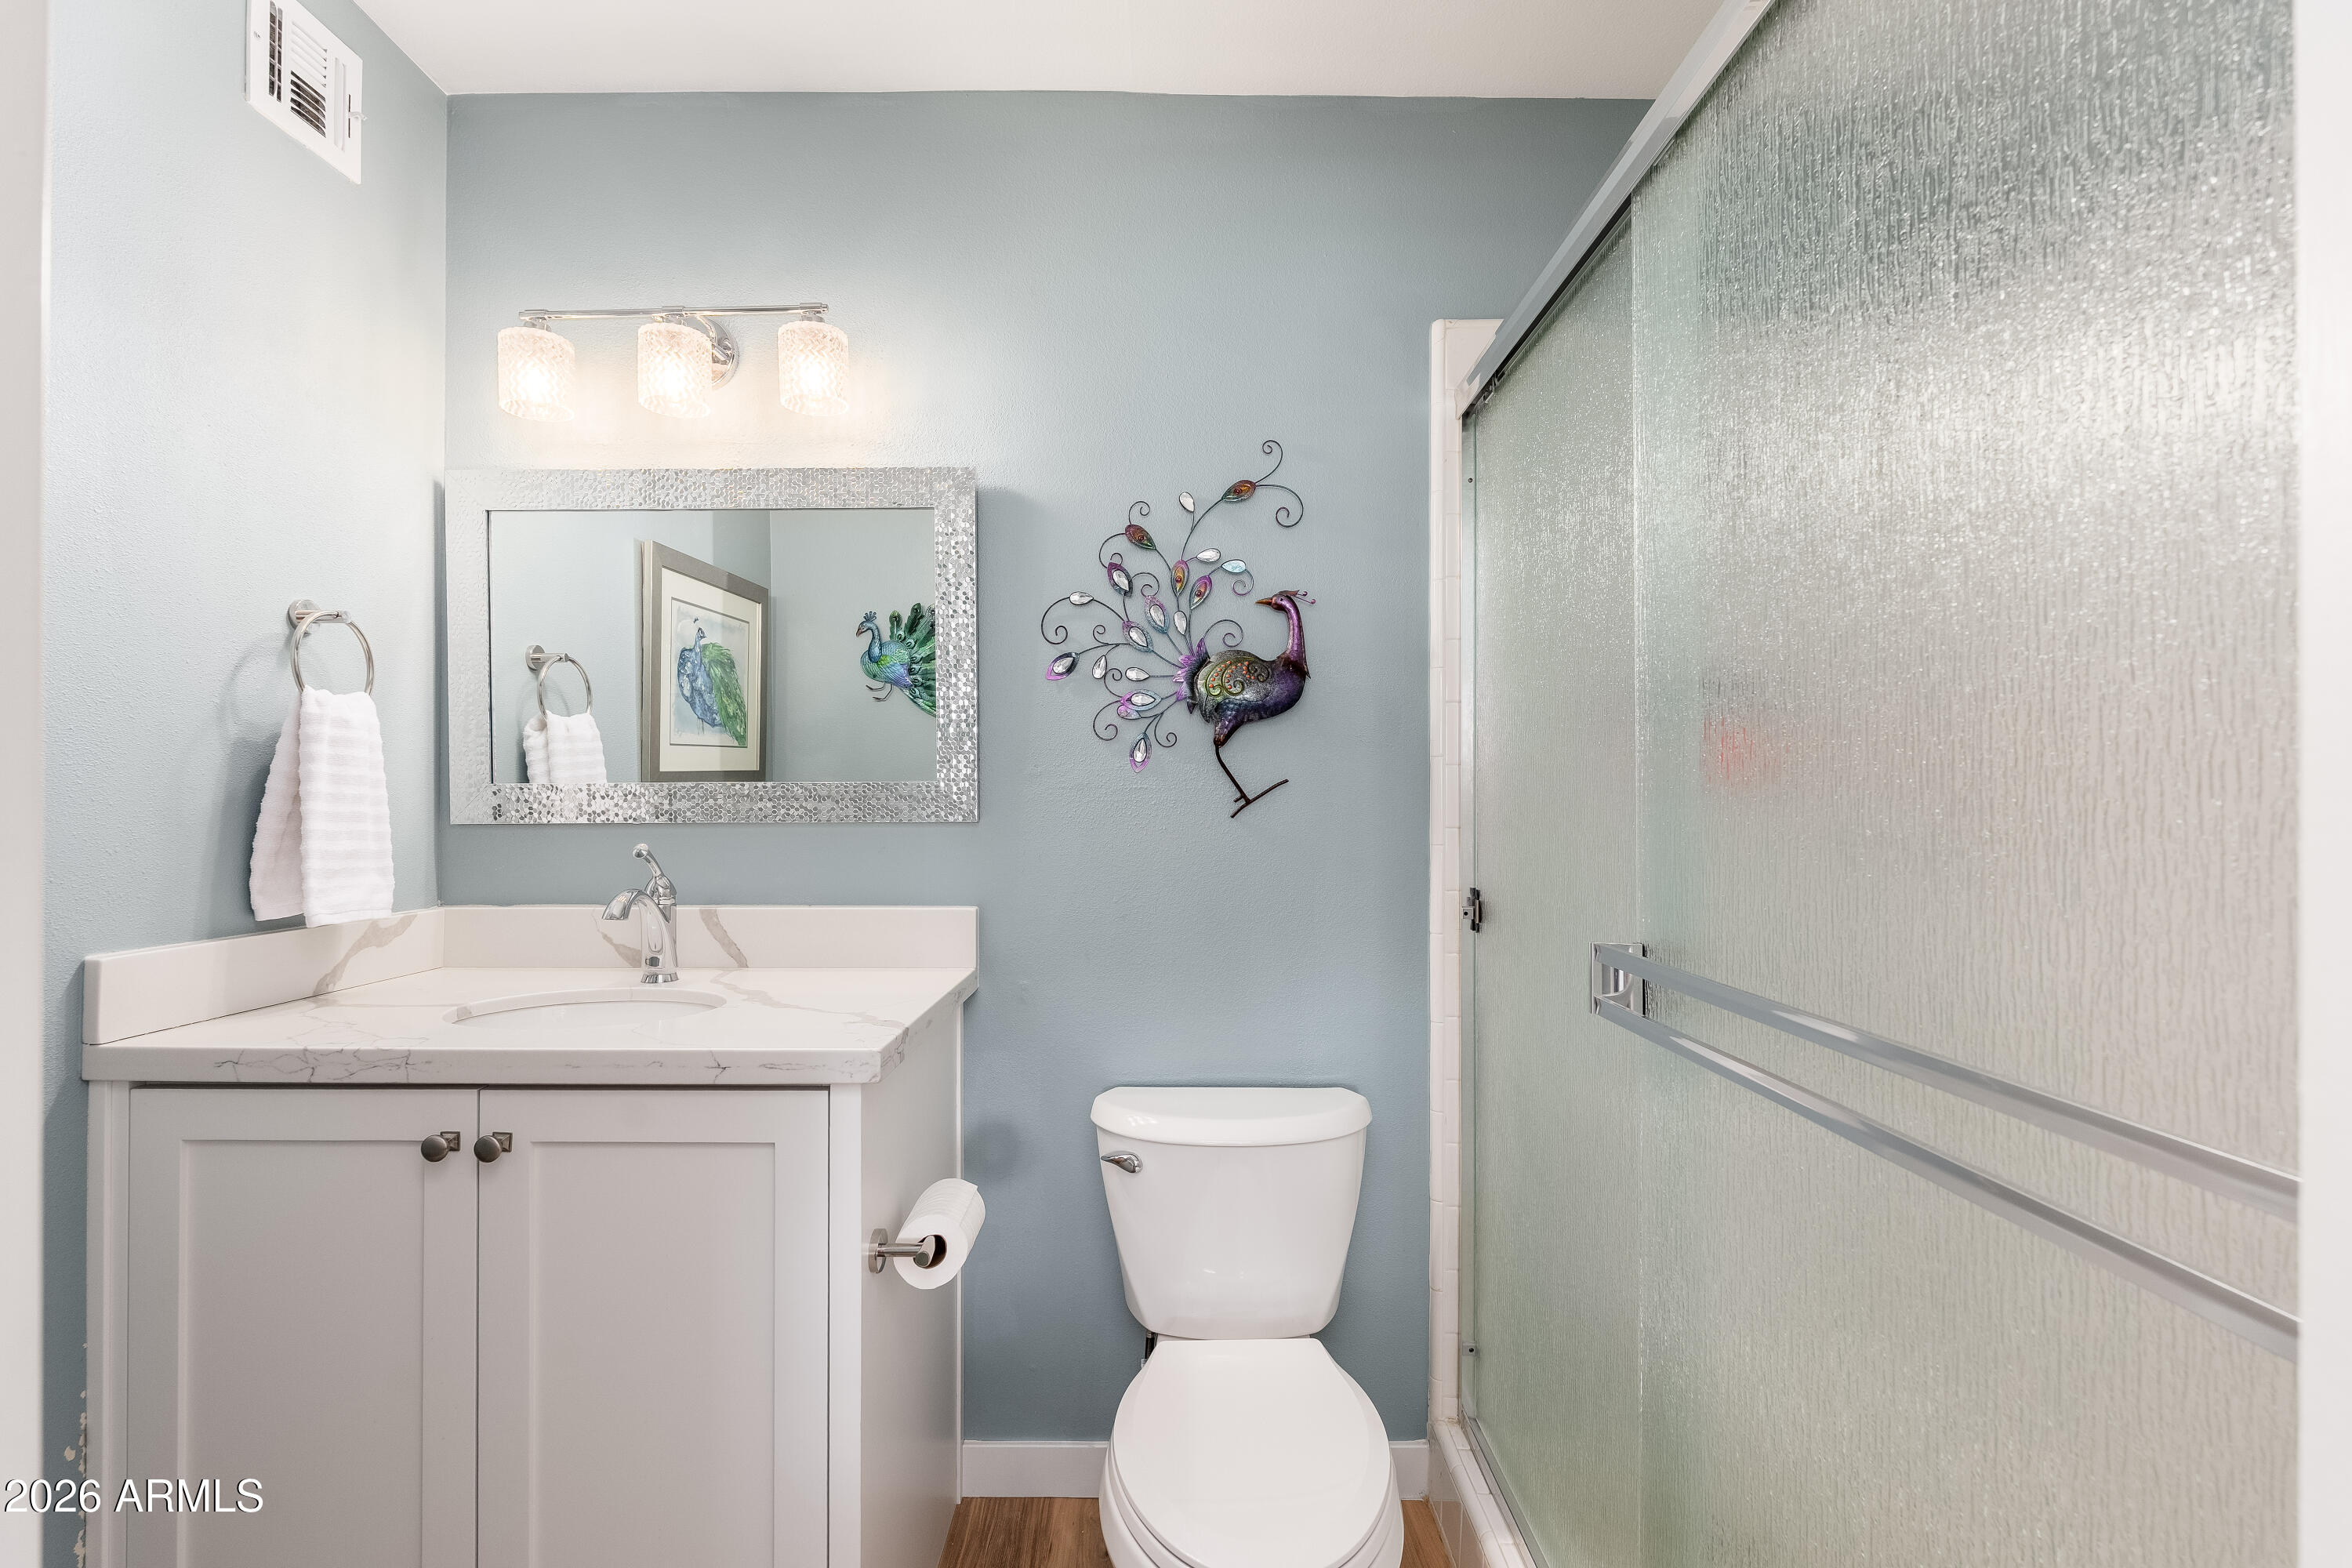
Bathroom with a white vanity, textured glass shower enclosure, and colorful peacock wall art.
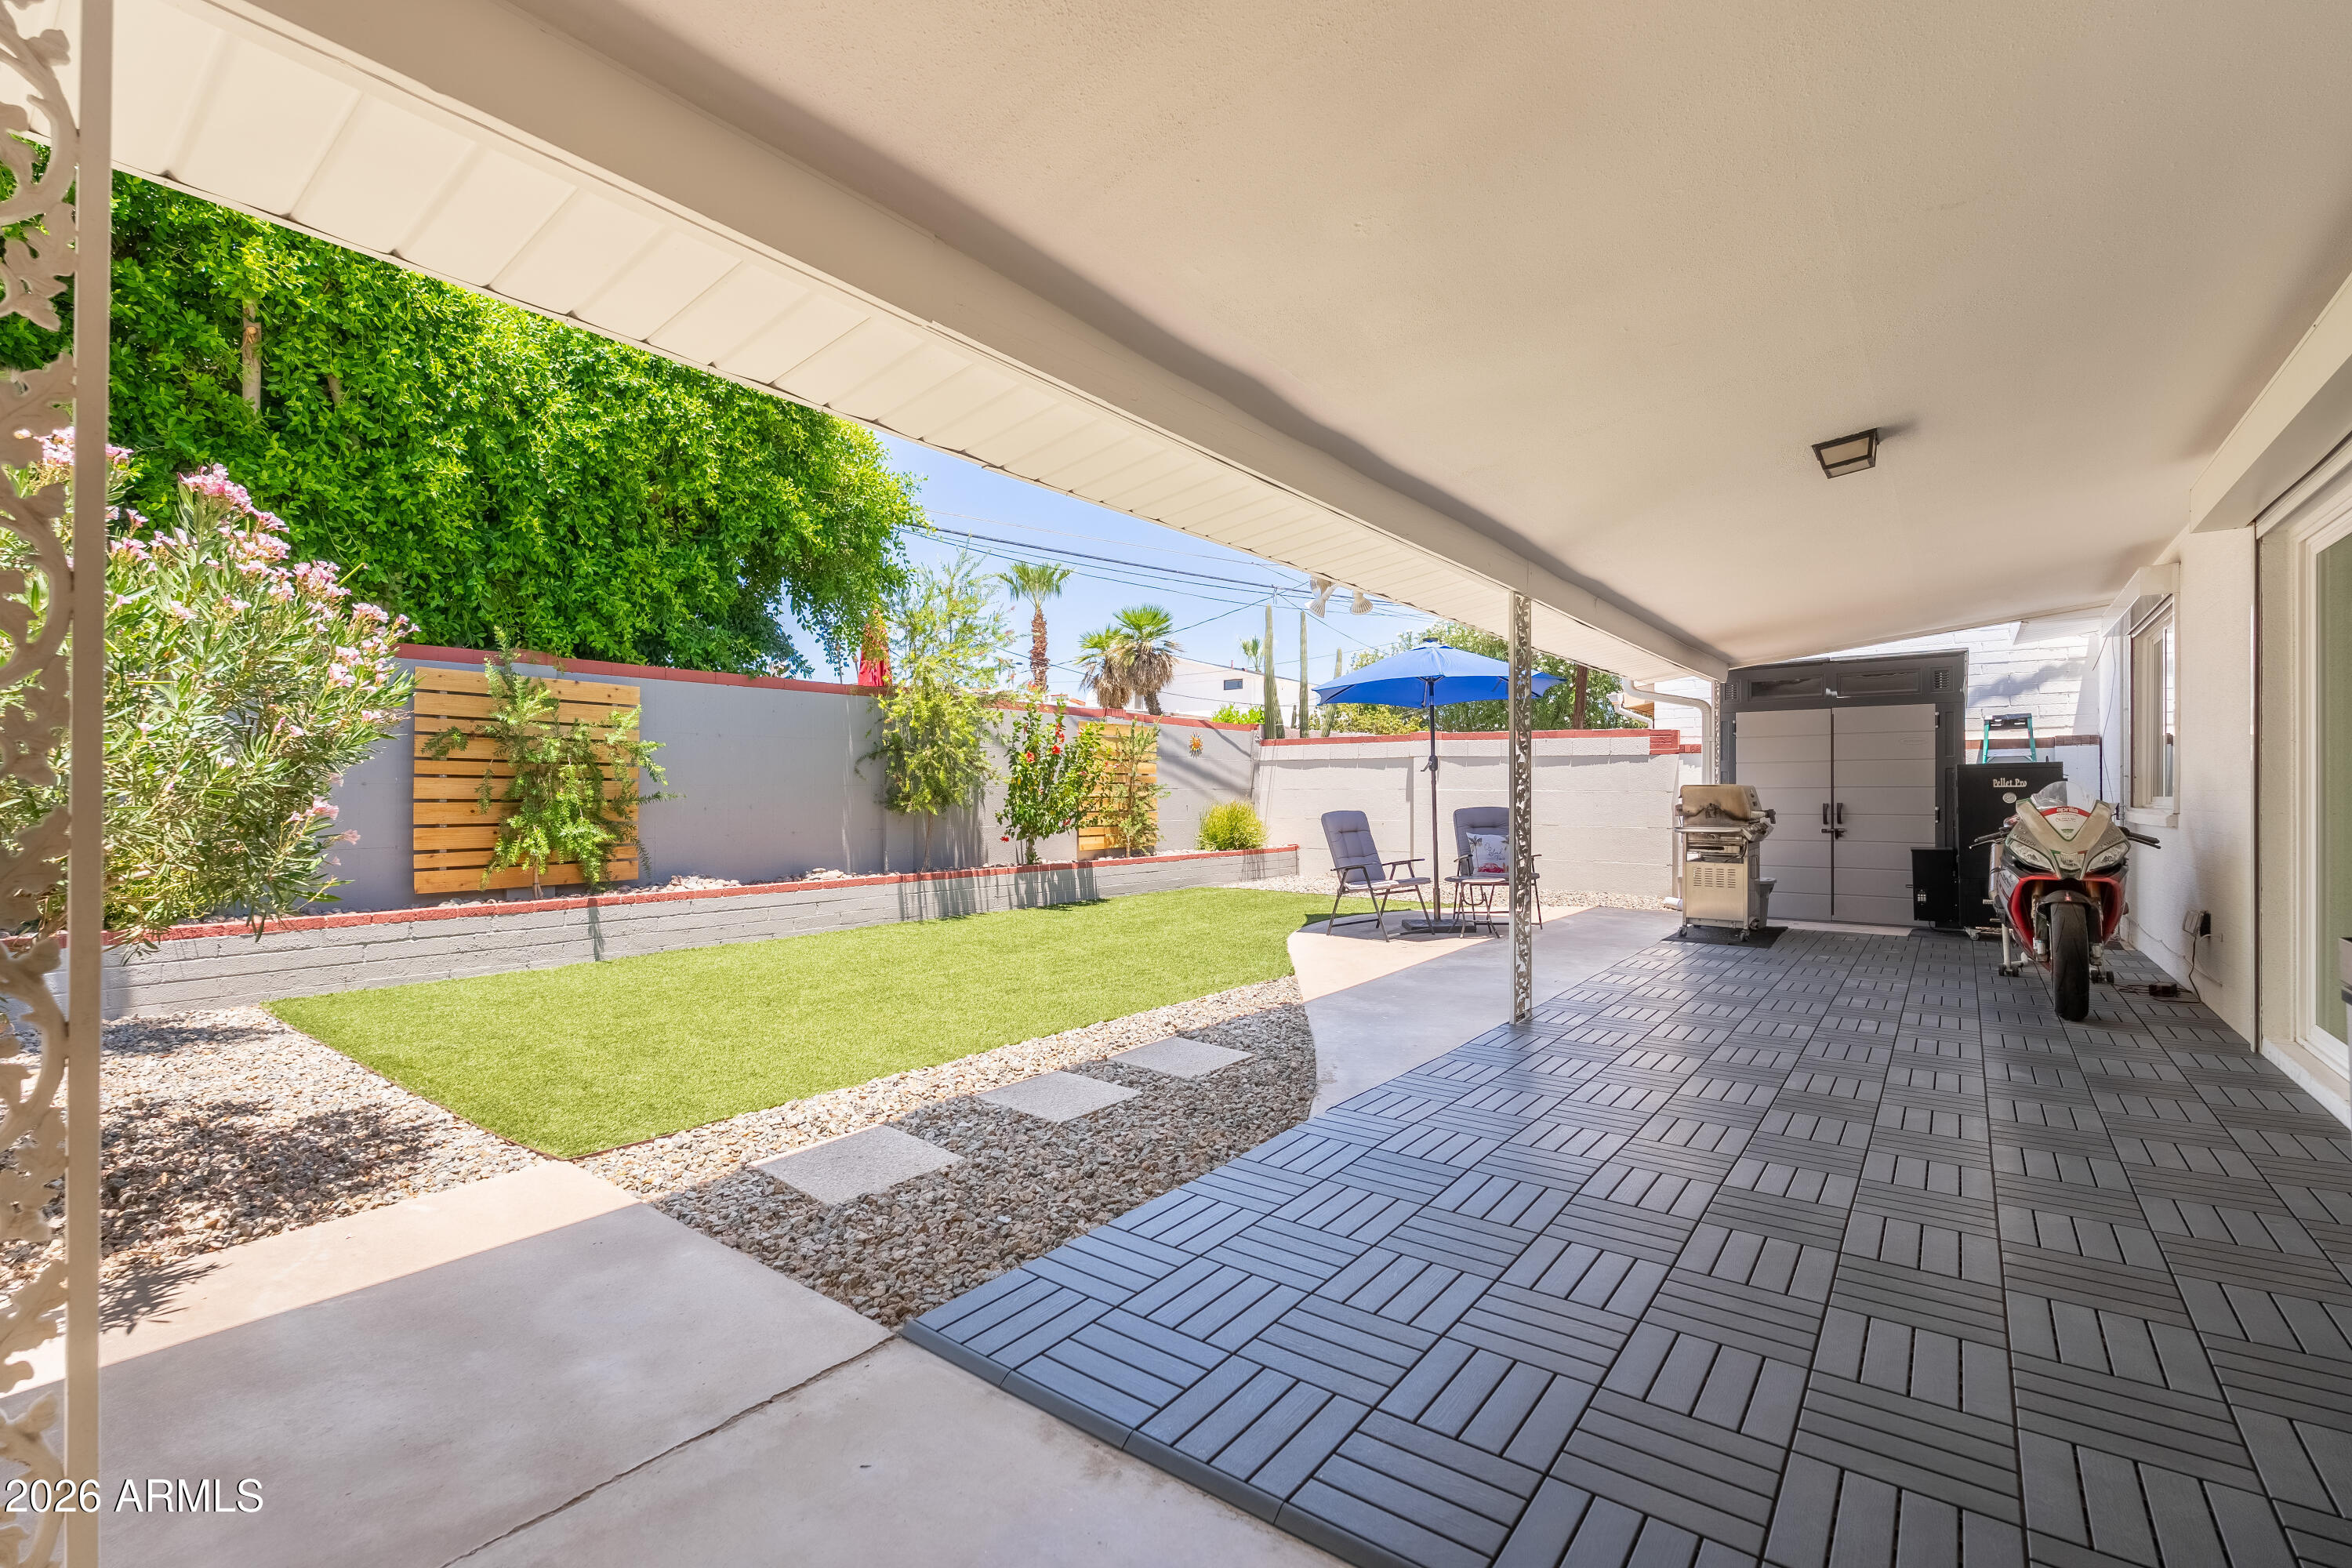
Covered patio overlooking a turf yard, with lounge chairs, a blue umbrella, and a grill.
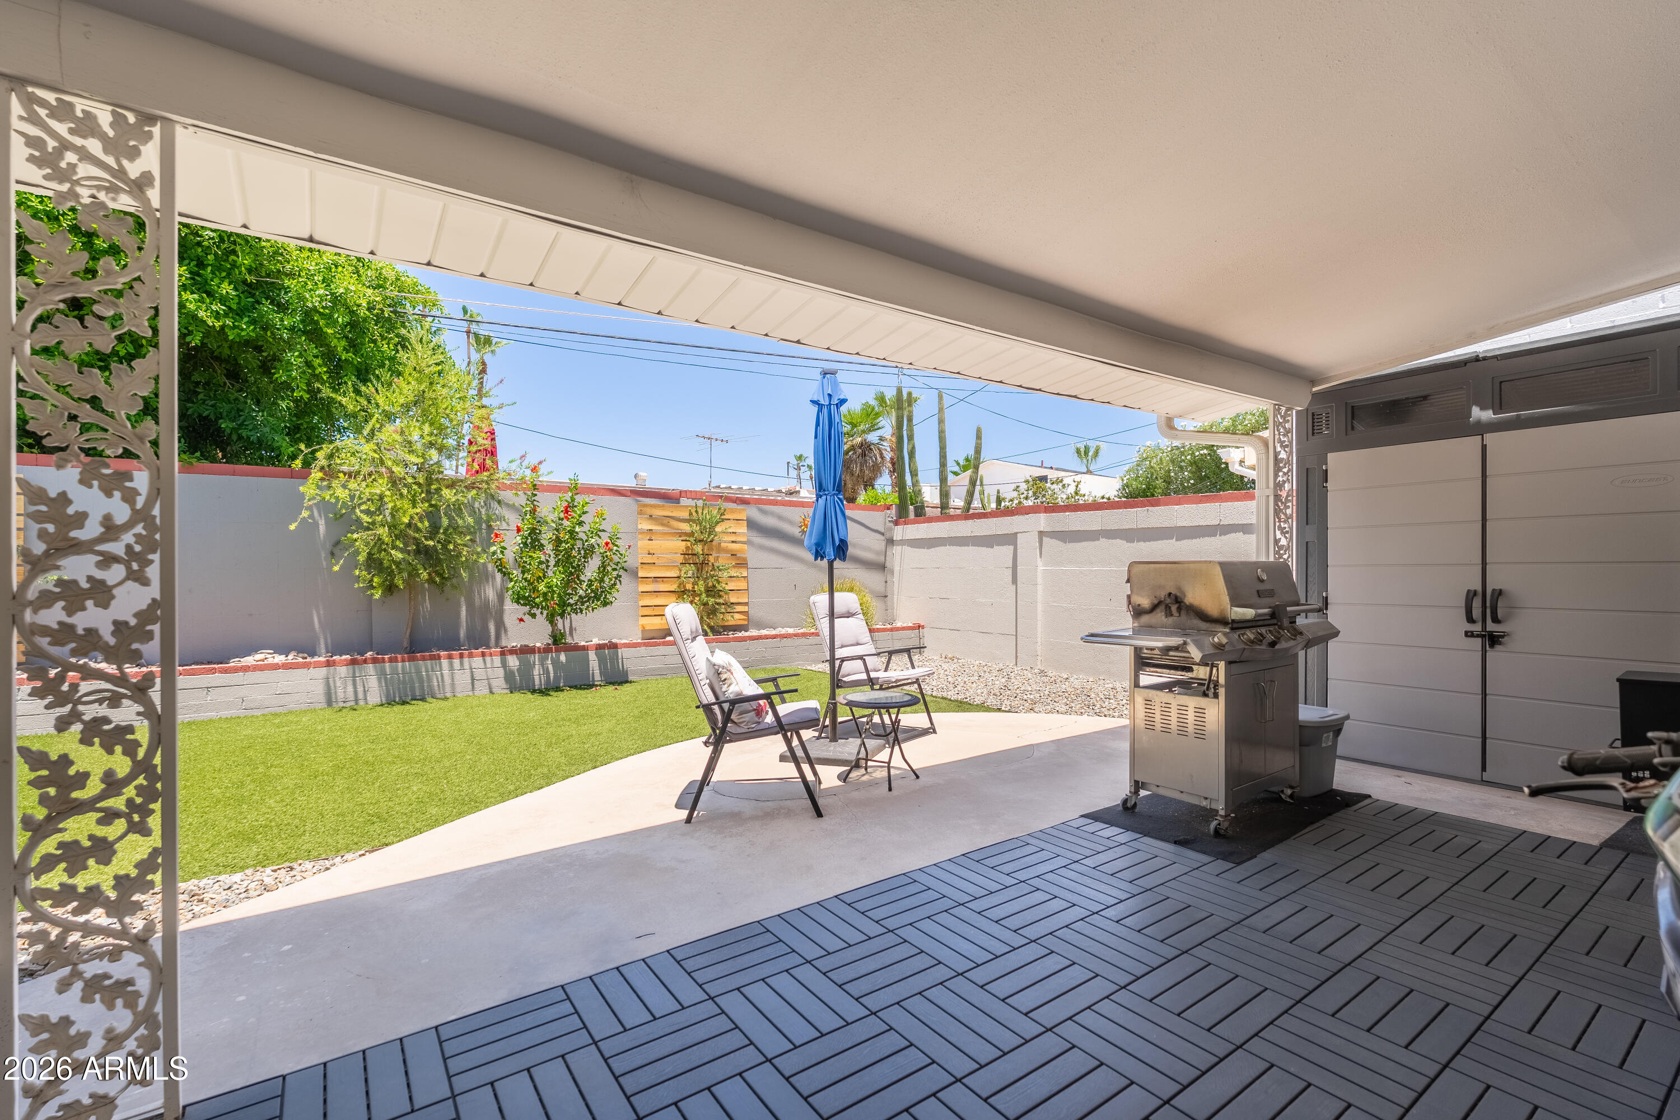
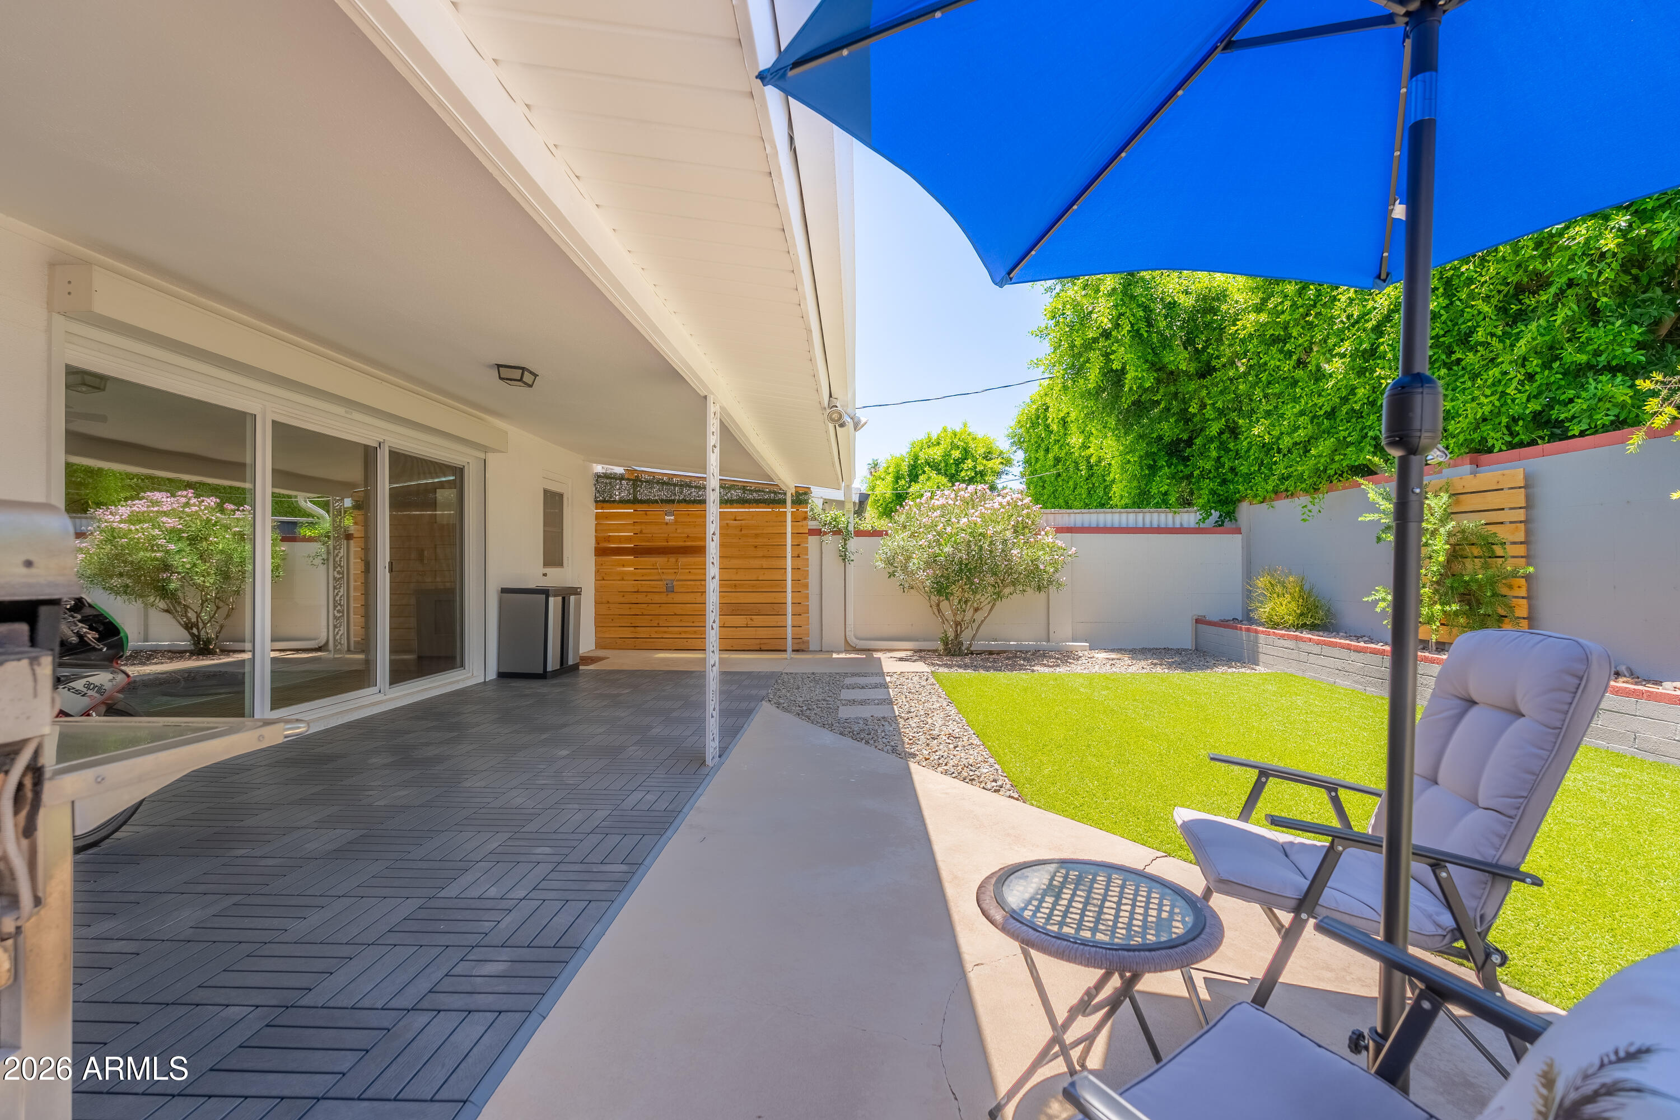
Covered patio with patterned deck tiles, a lawn, outdoor seating, and a barbecue grill.
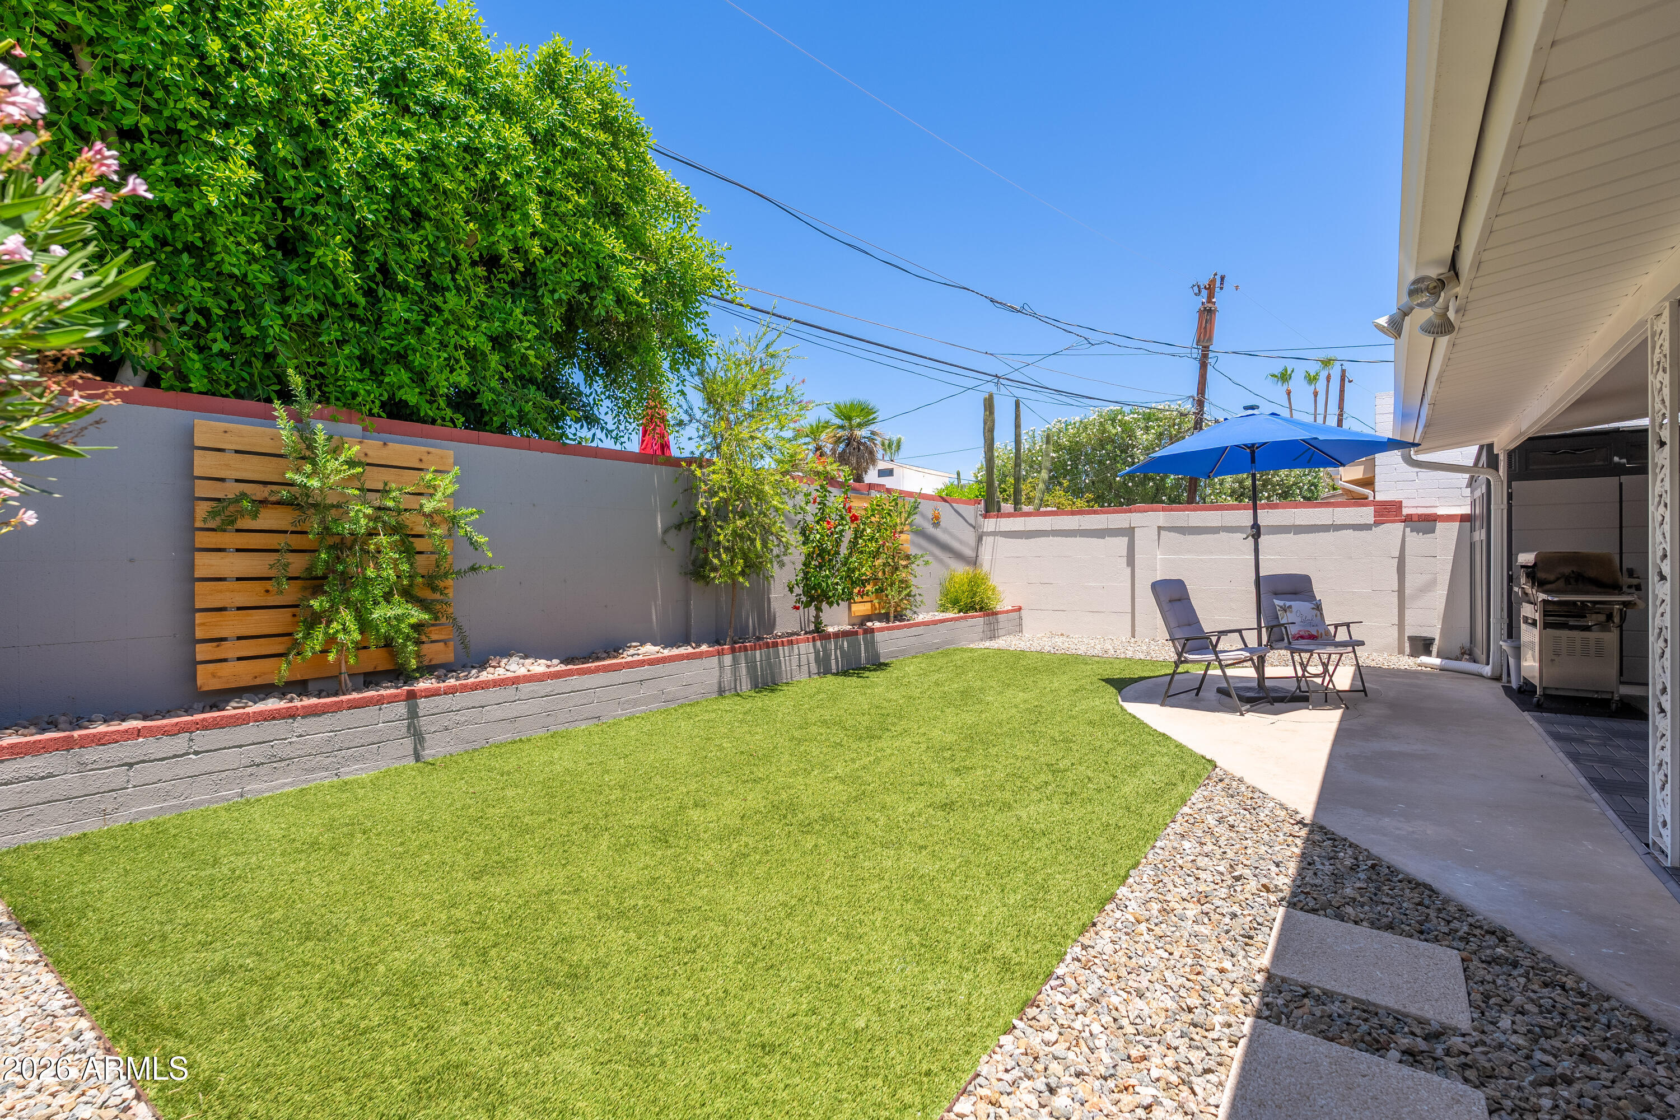
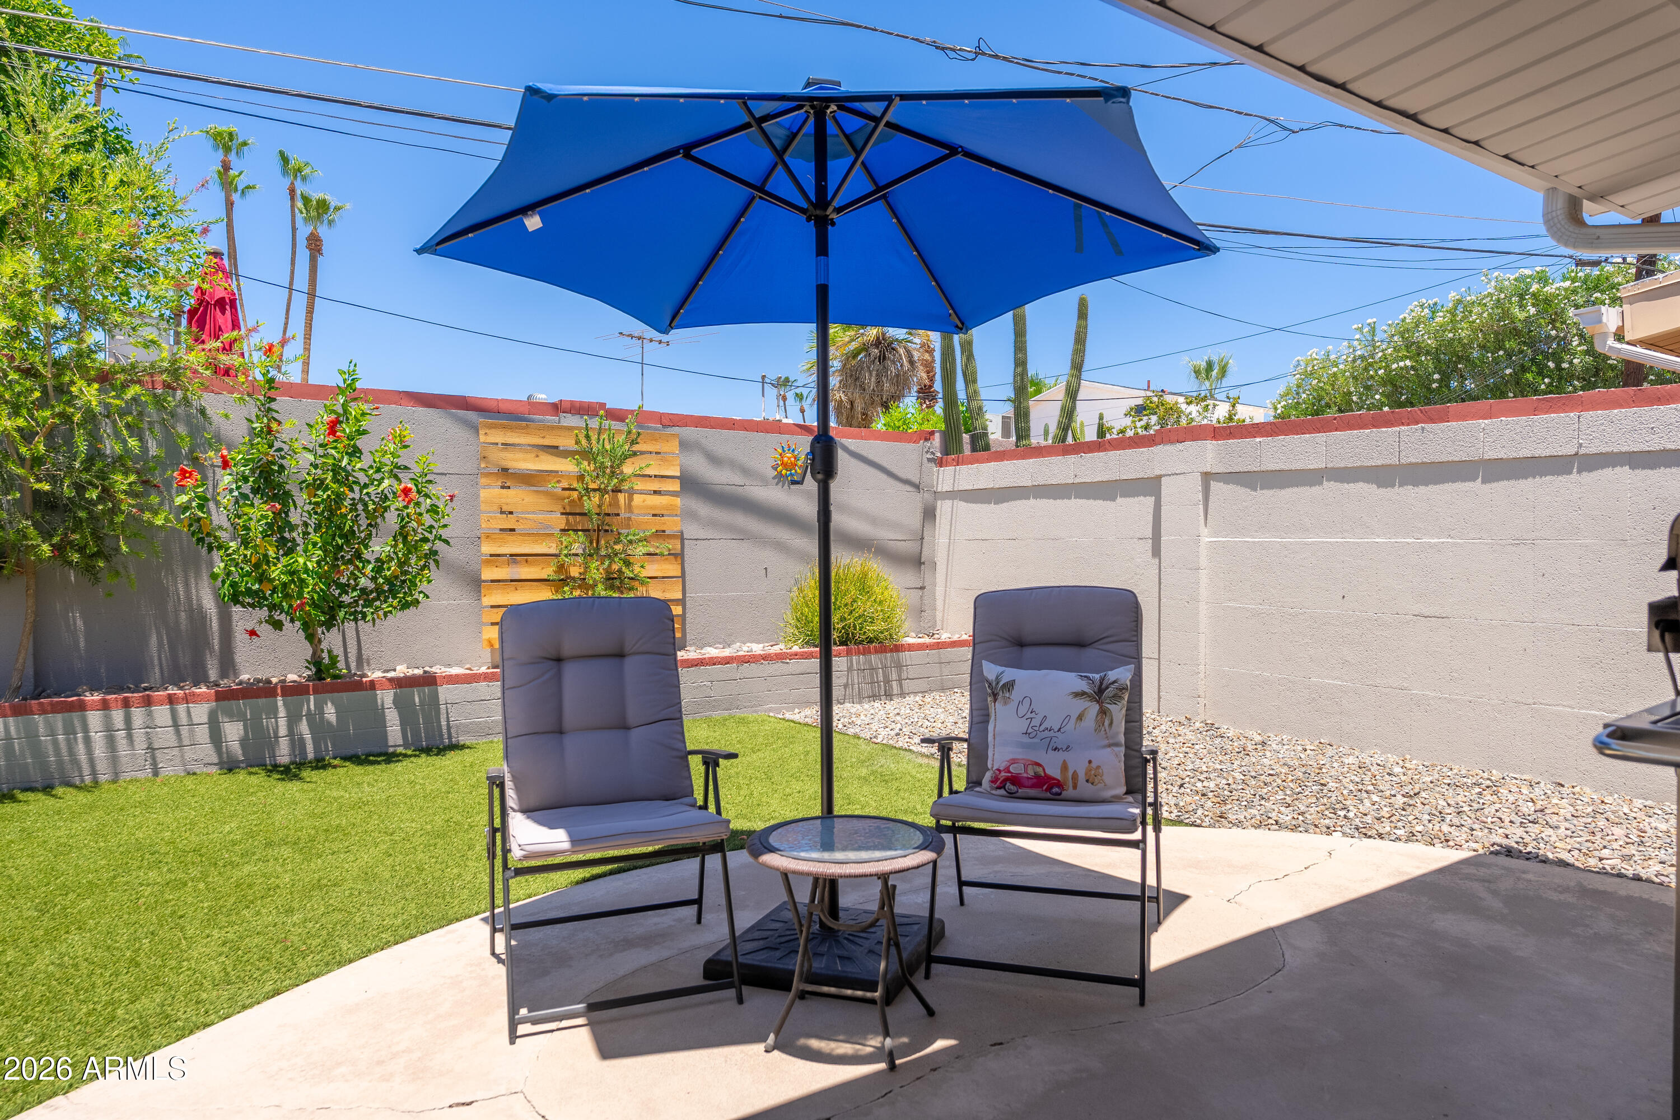
Enclosed backyard with artificial grass, raised garden beds, and patio chairs beneath a blue umbrella.
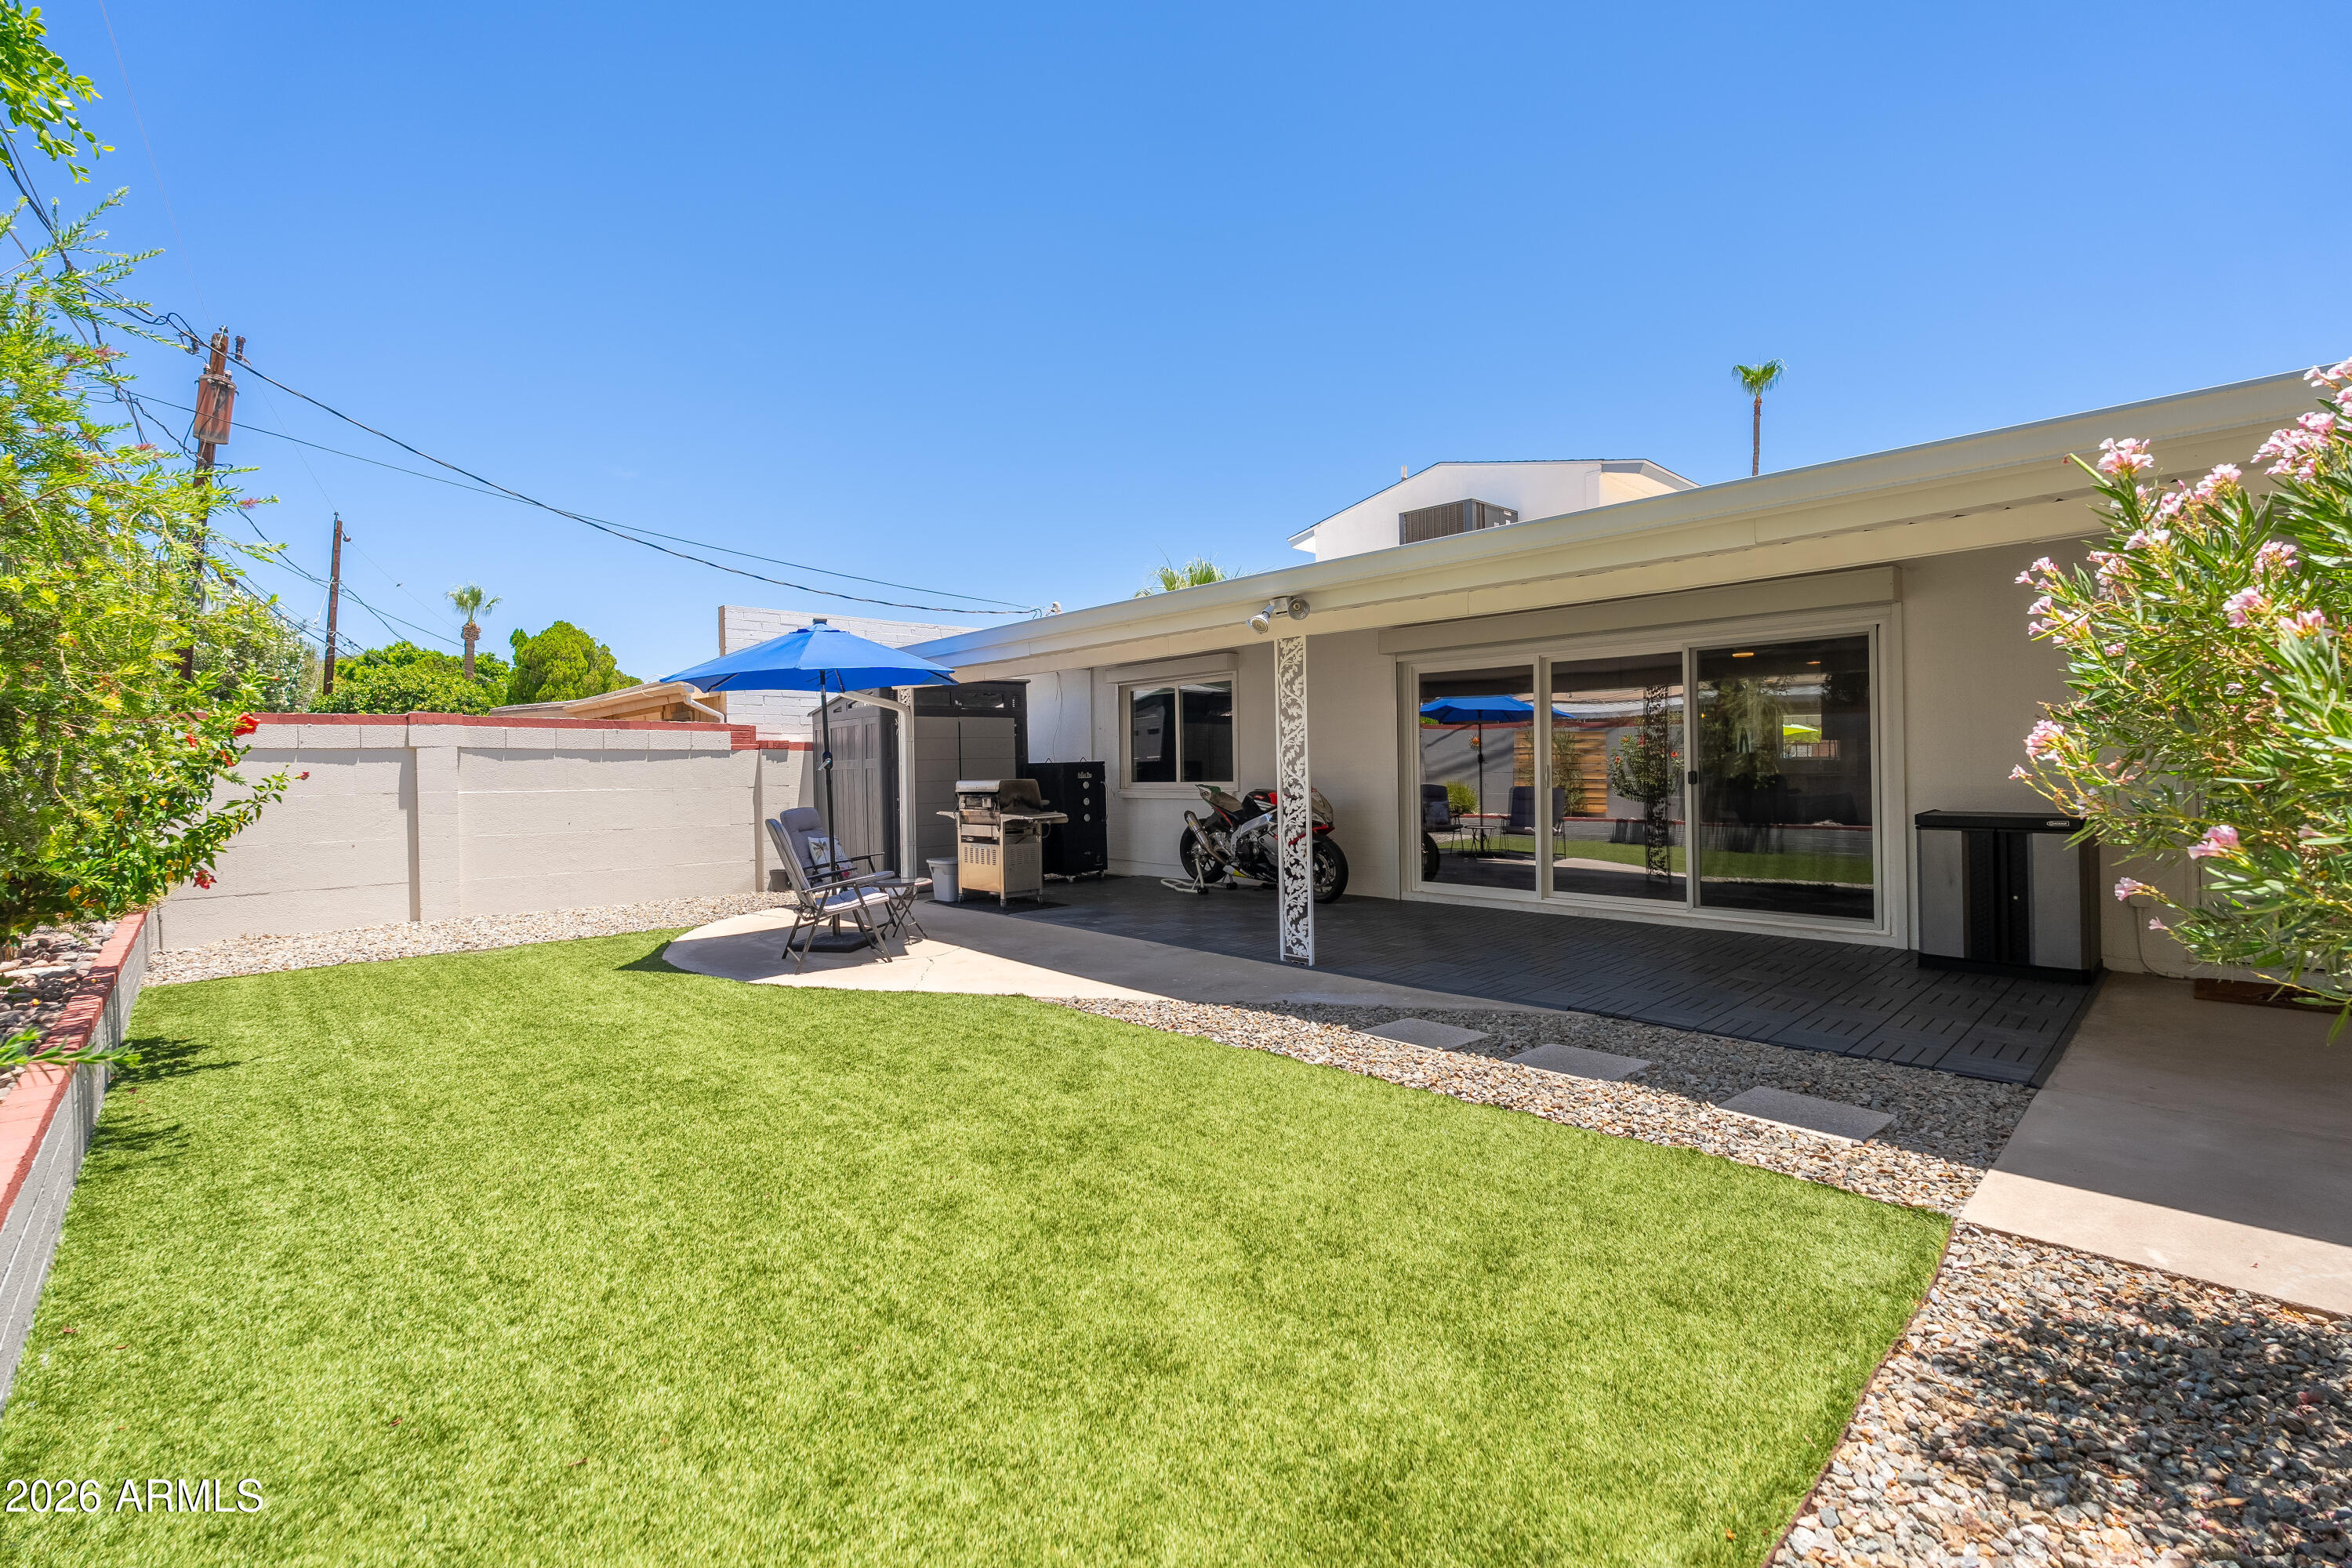
Backyard with a broad green lawn and covered patio shaded by a blue umbrella.
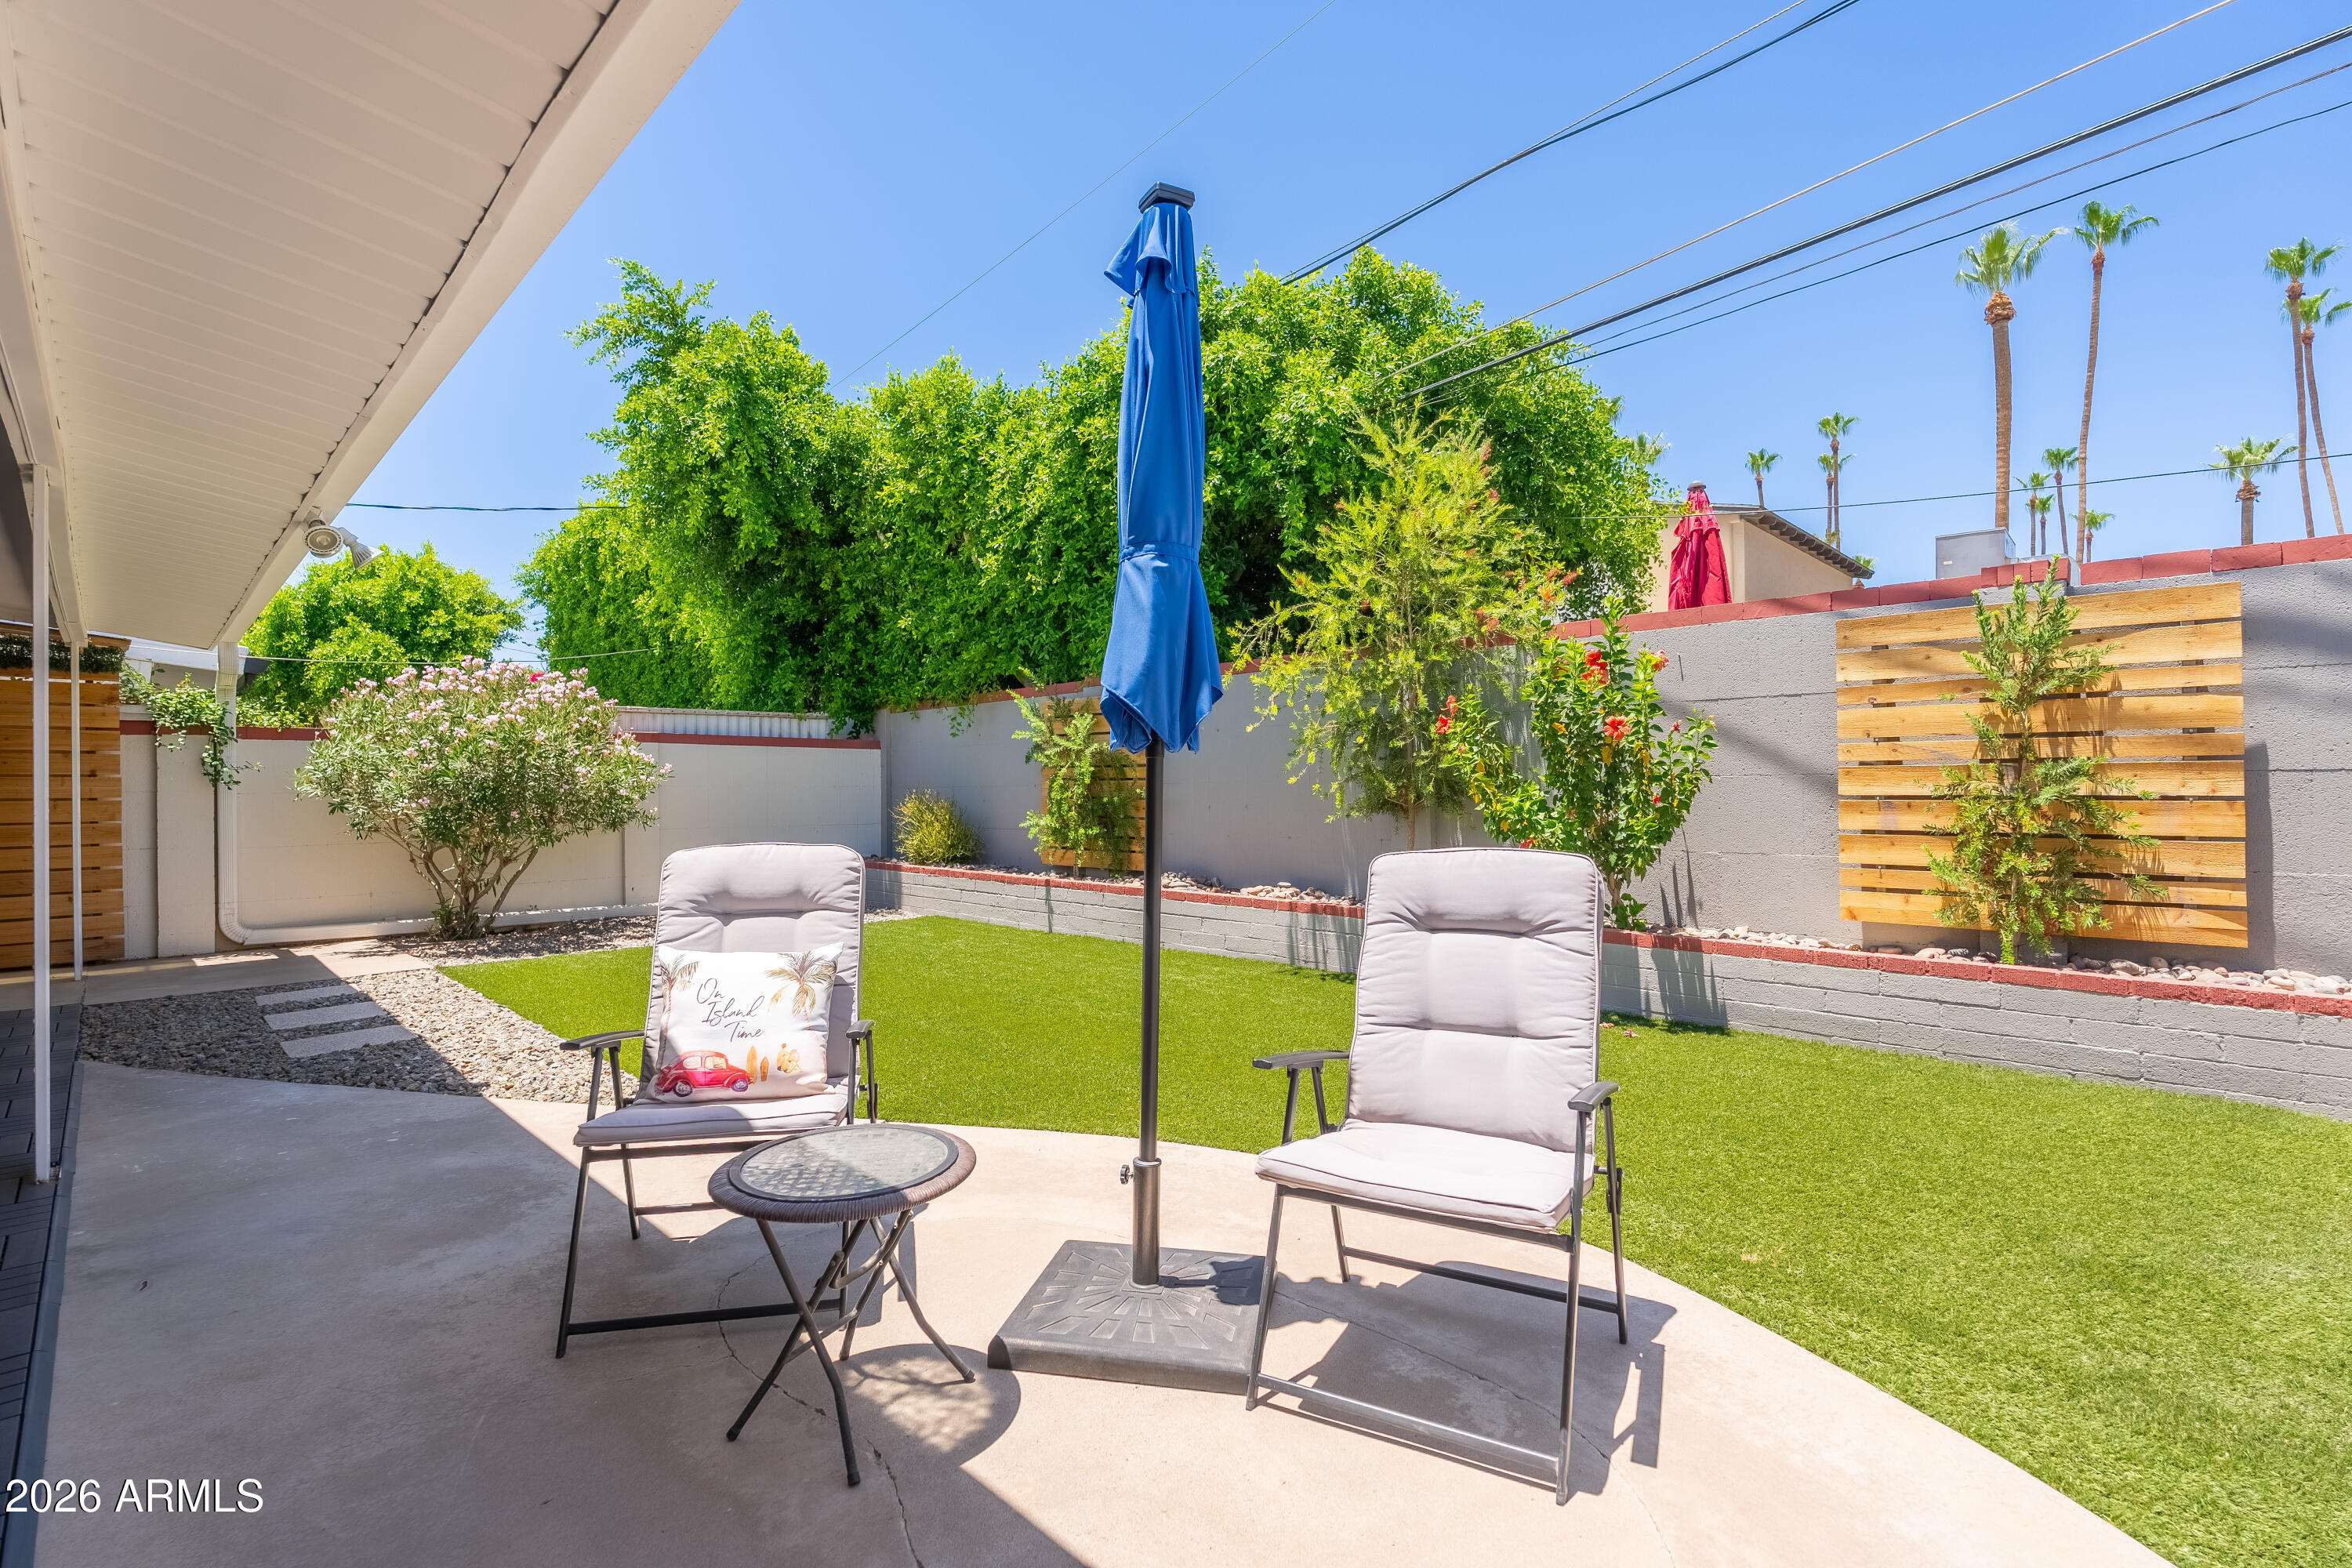
Backyard patio with cushioned chairs, a blue umbrella, green lawn, and flowering shrubs.
Backyard patio seating beneath a blue umbrella, with artificial turf and desert plants.
Covered backyard patio with a blue umbrella, outdoor seating, and a small lawn.
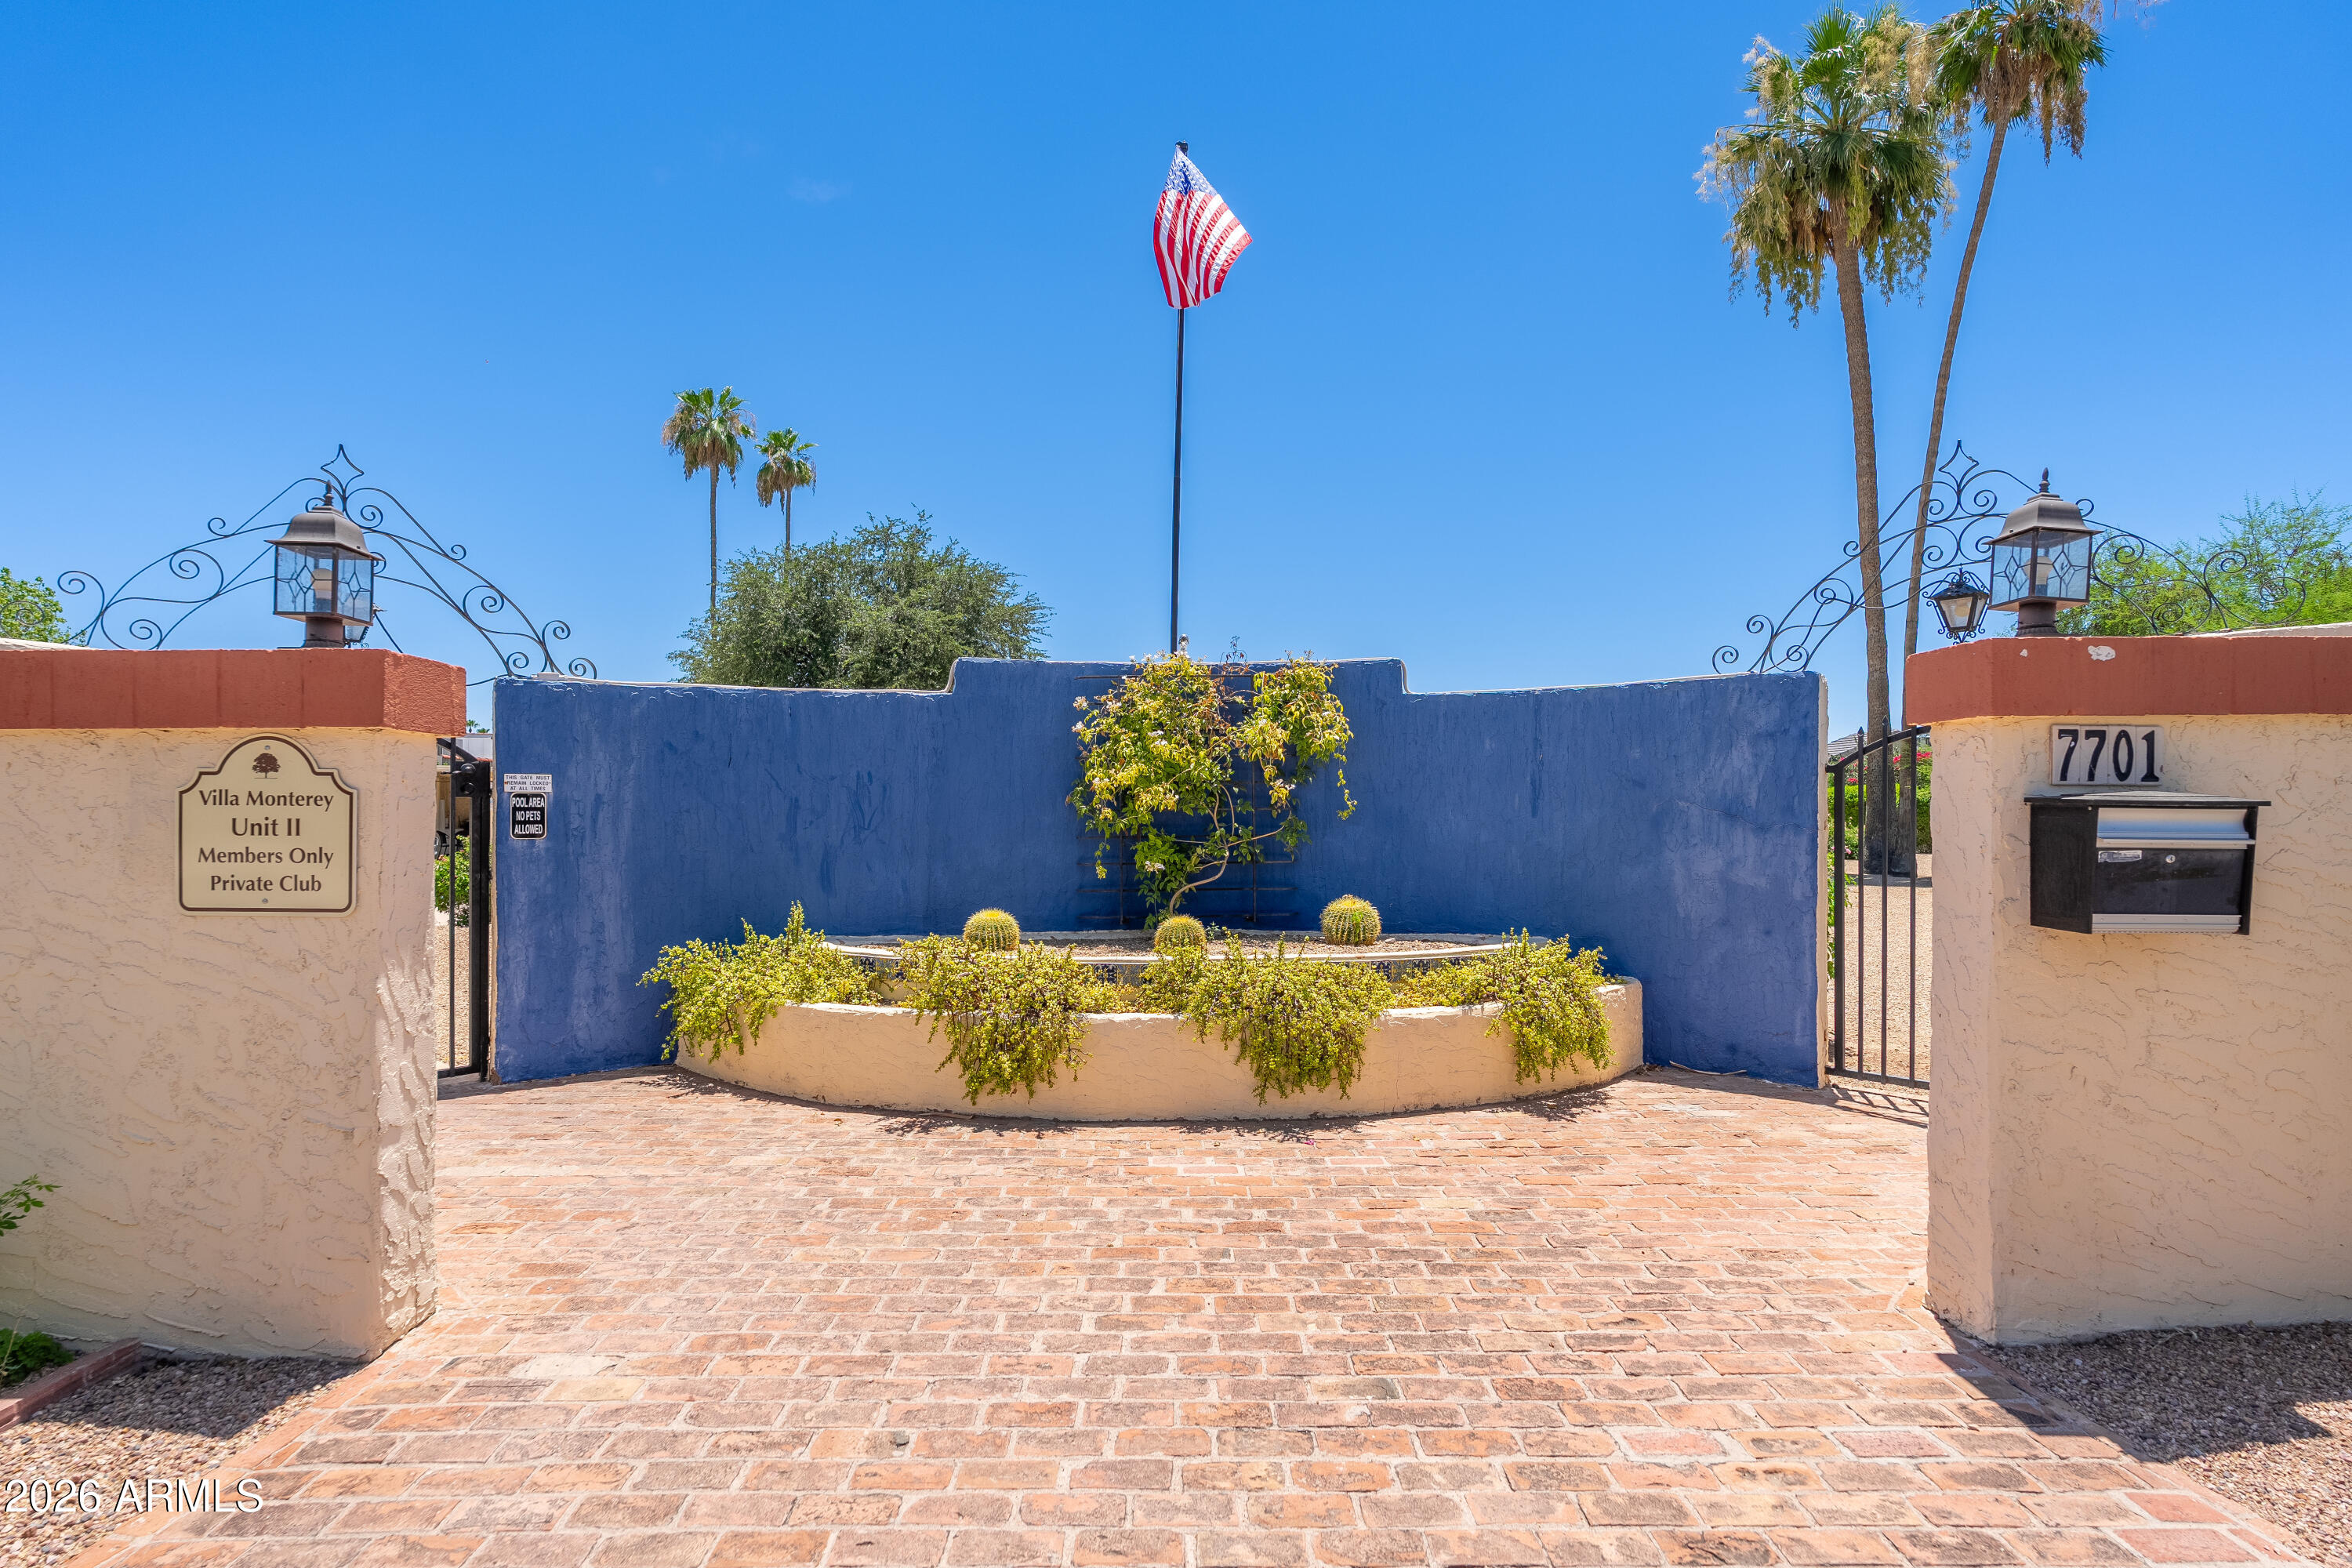
Villa Monterey gated entrance with blue courtyard wall, brick paving, and an American flag.
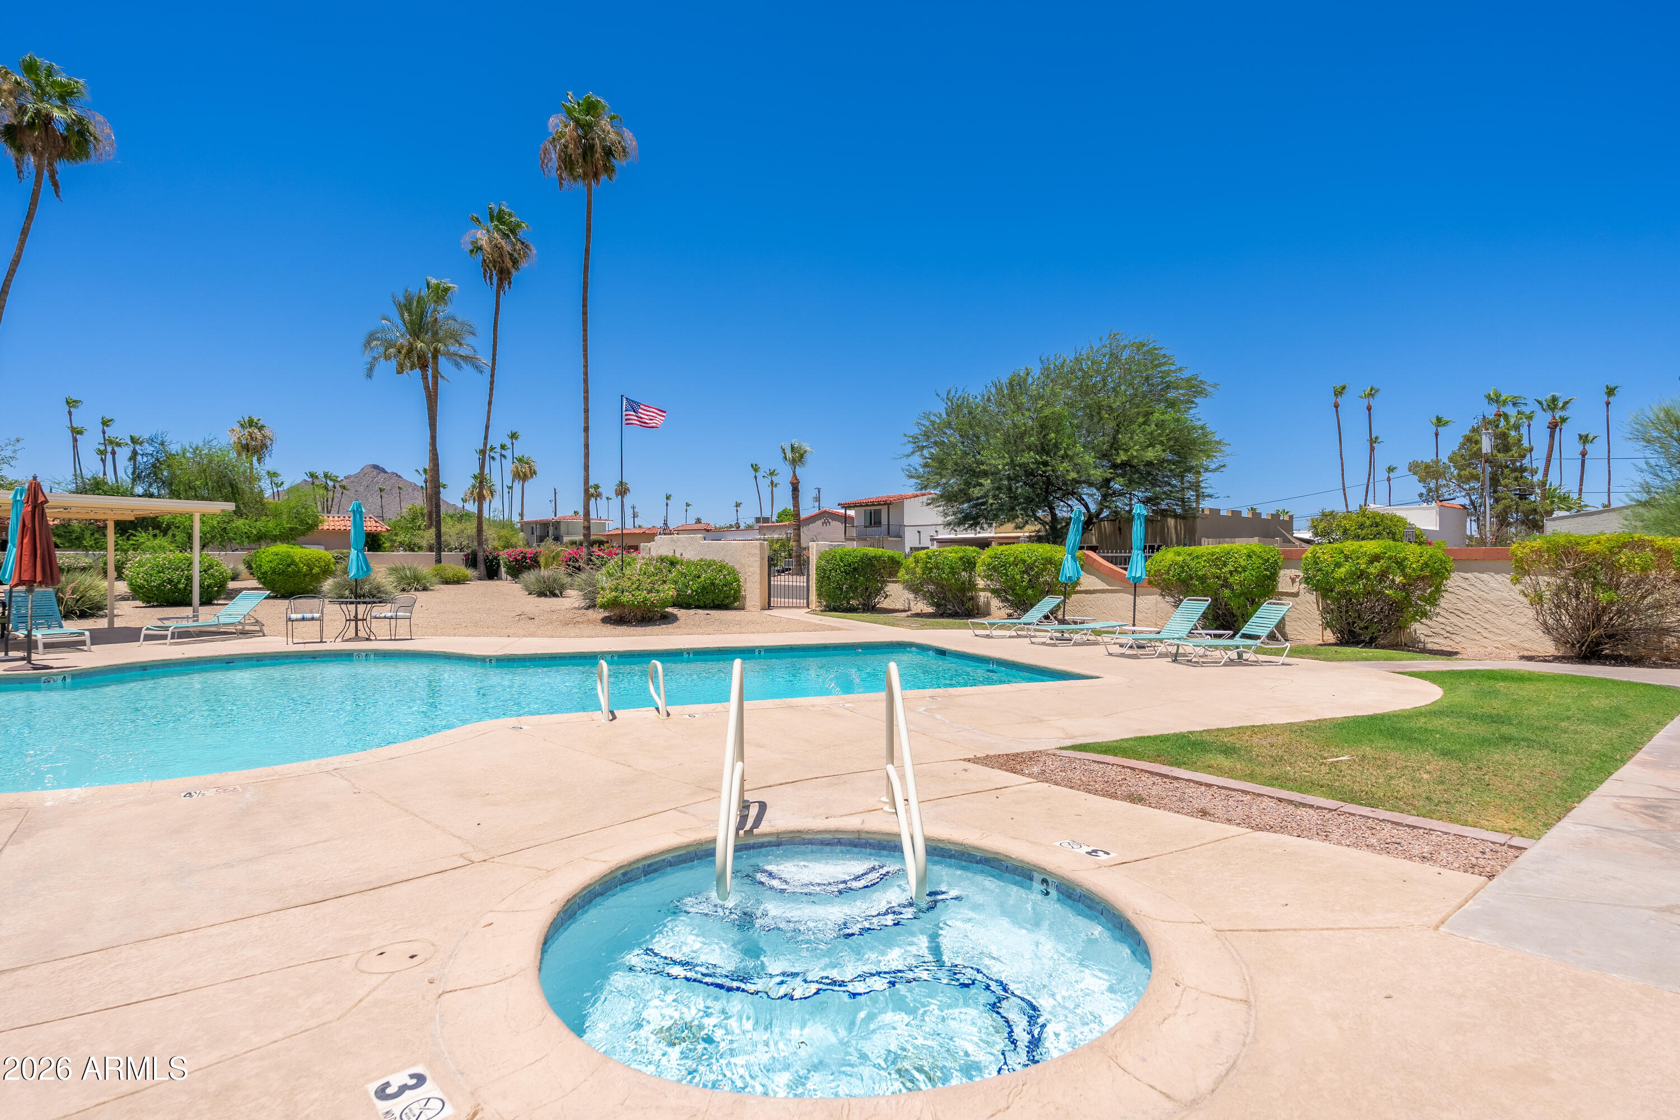
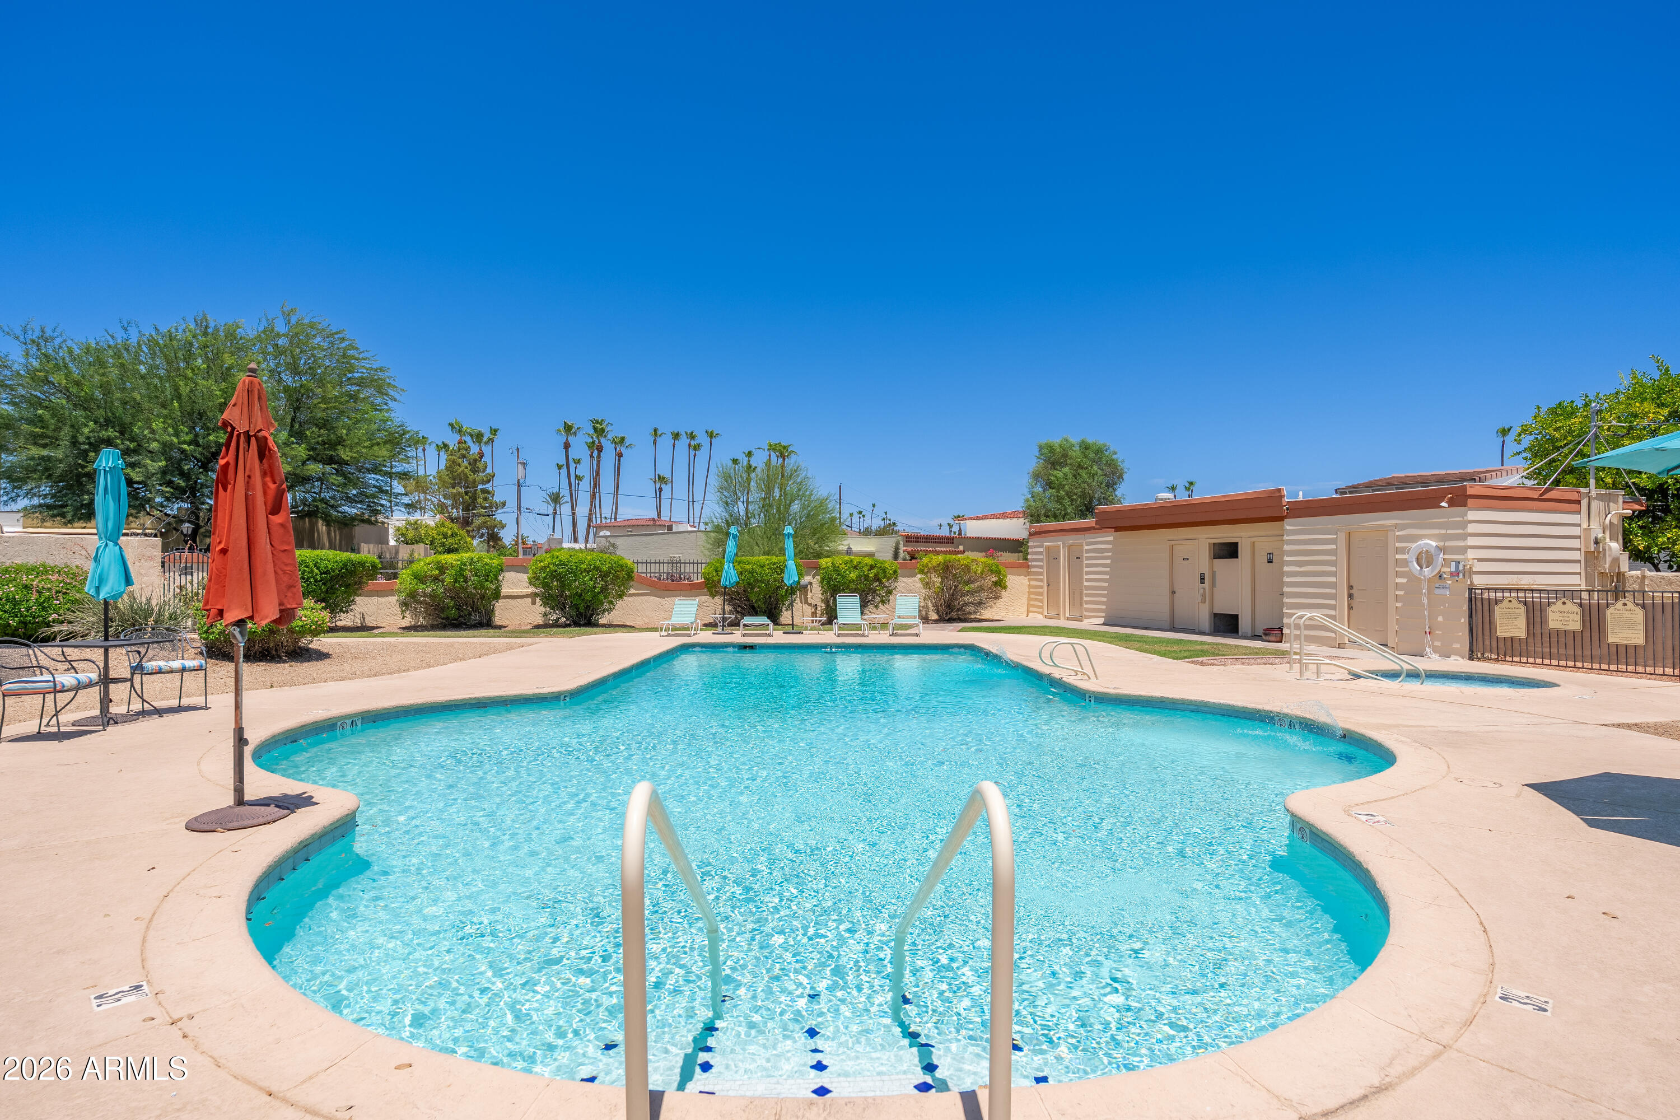
Outdoor pool and circular spa surrounded by lounge chairs, palm trees, and desert landscaping.
Outdoor swimming pool with a broad deck, closed umbrellas, lounge chairs, and a low pool building.
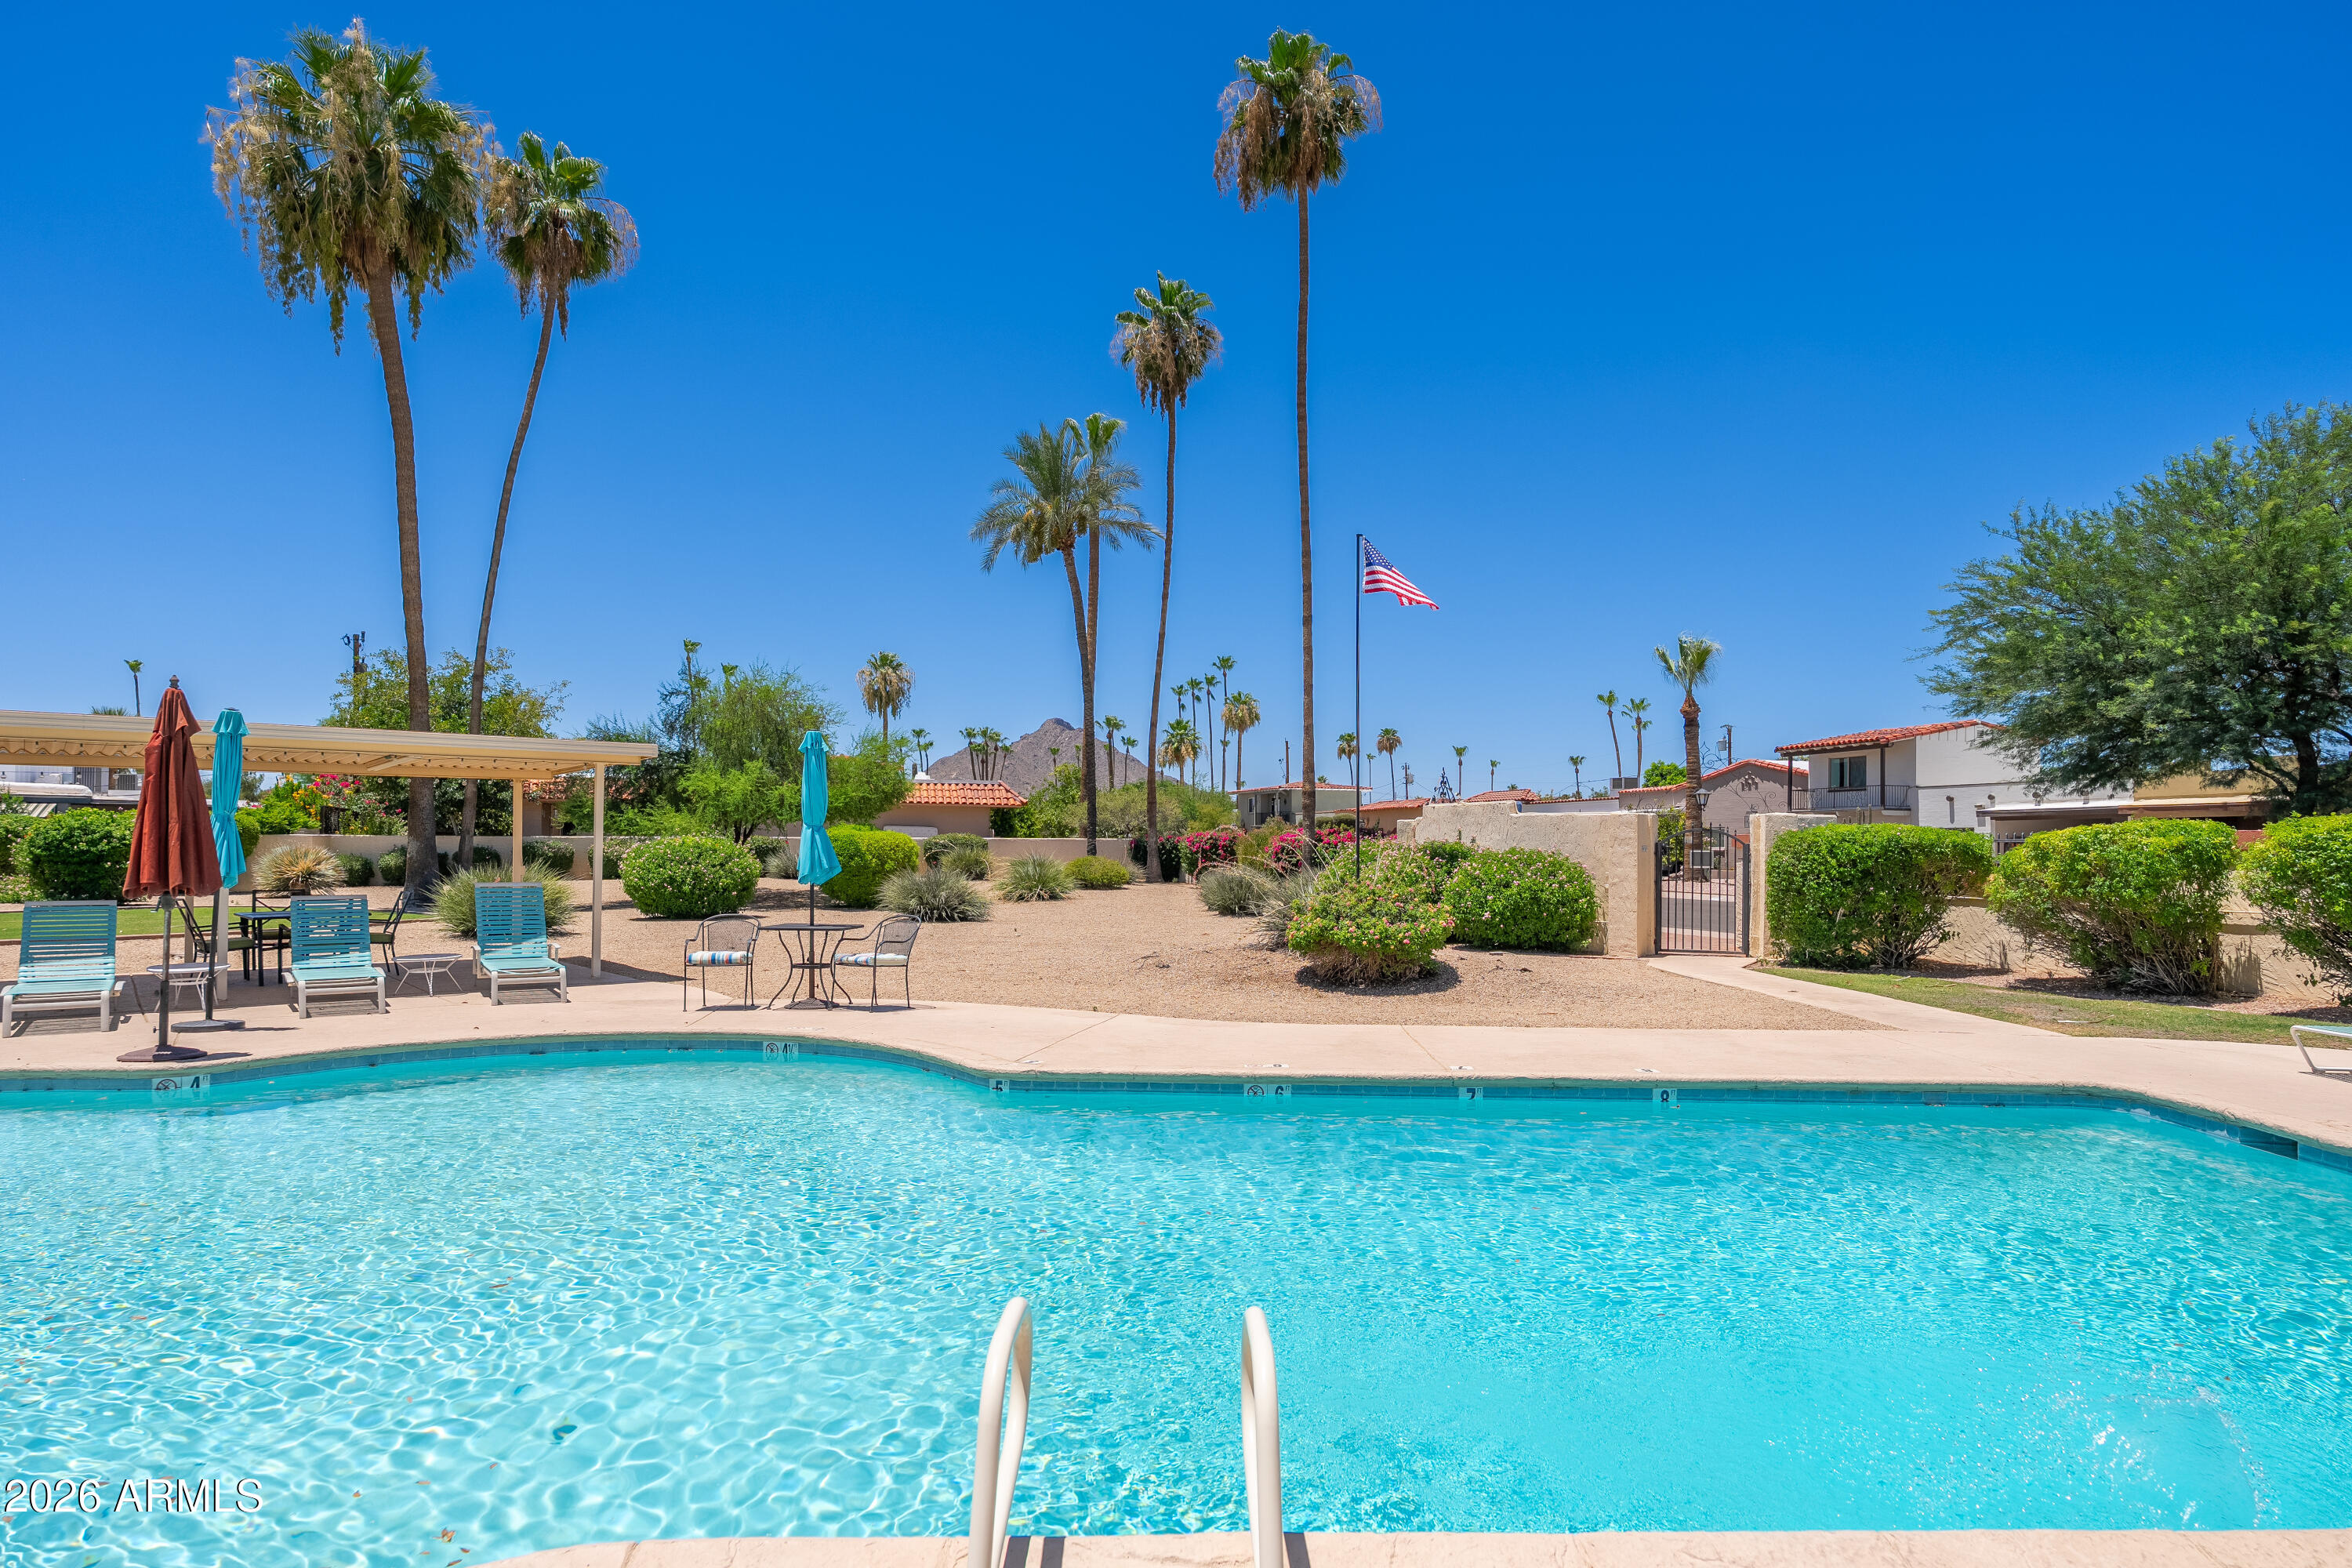
Outdoor pool with patio seating, tall palms, a U.S. flag, and a distant mountain.
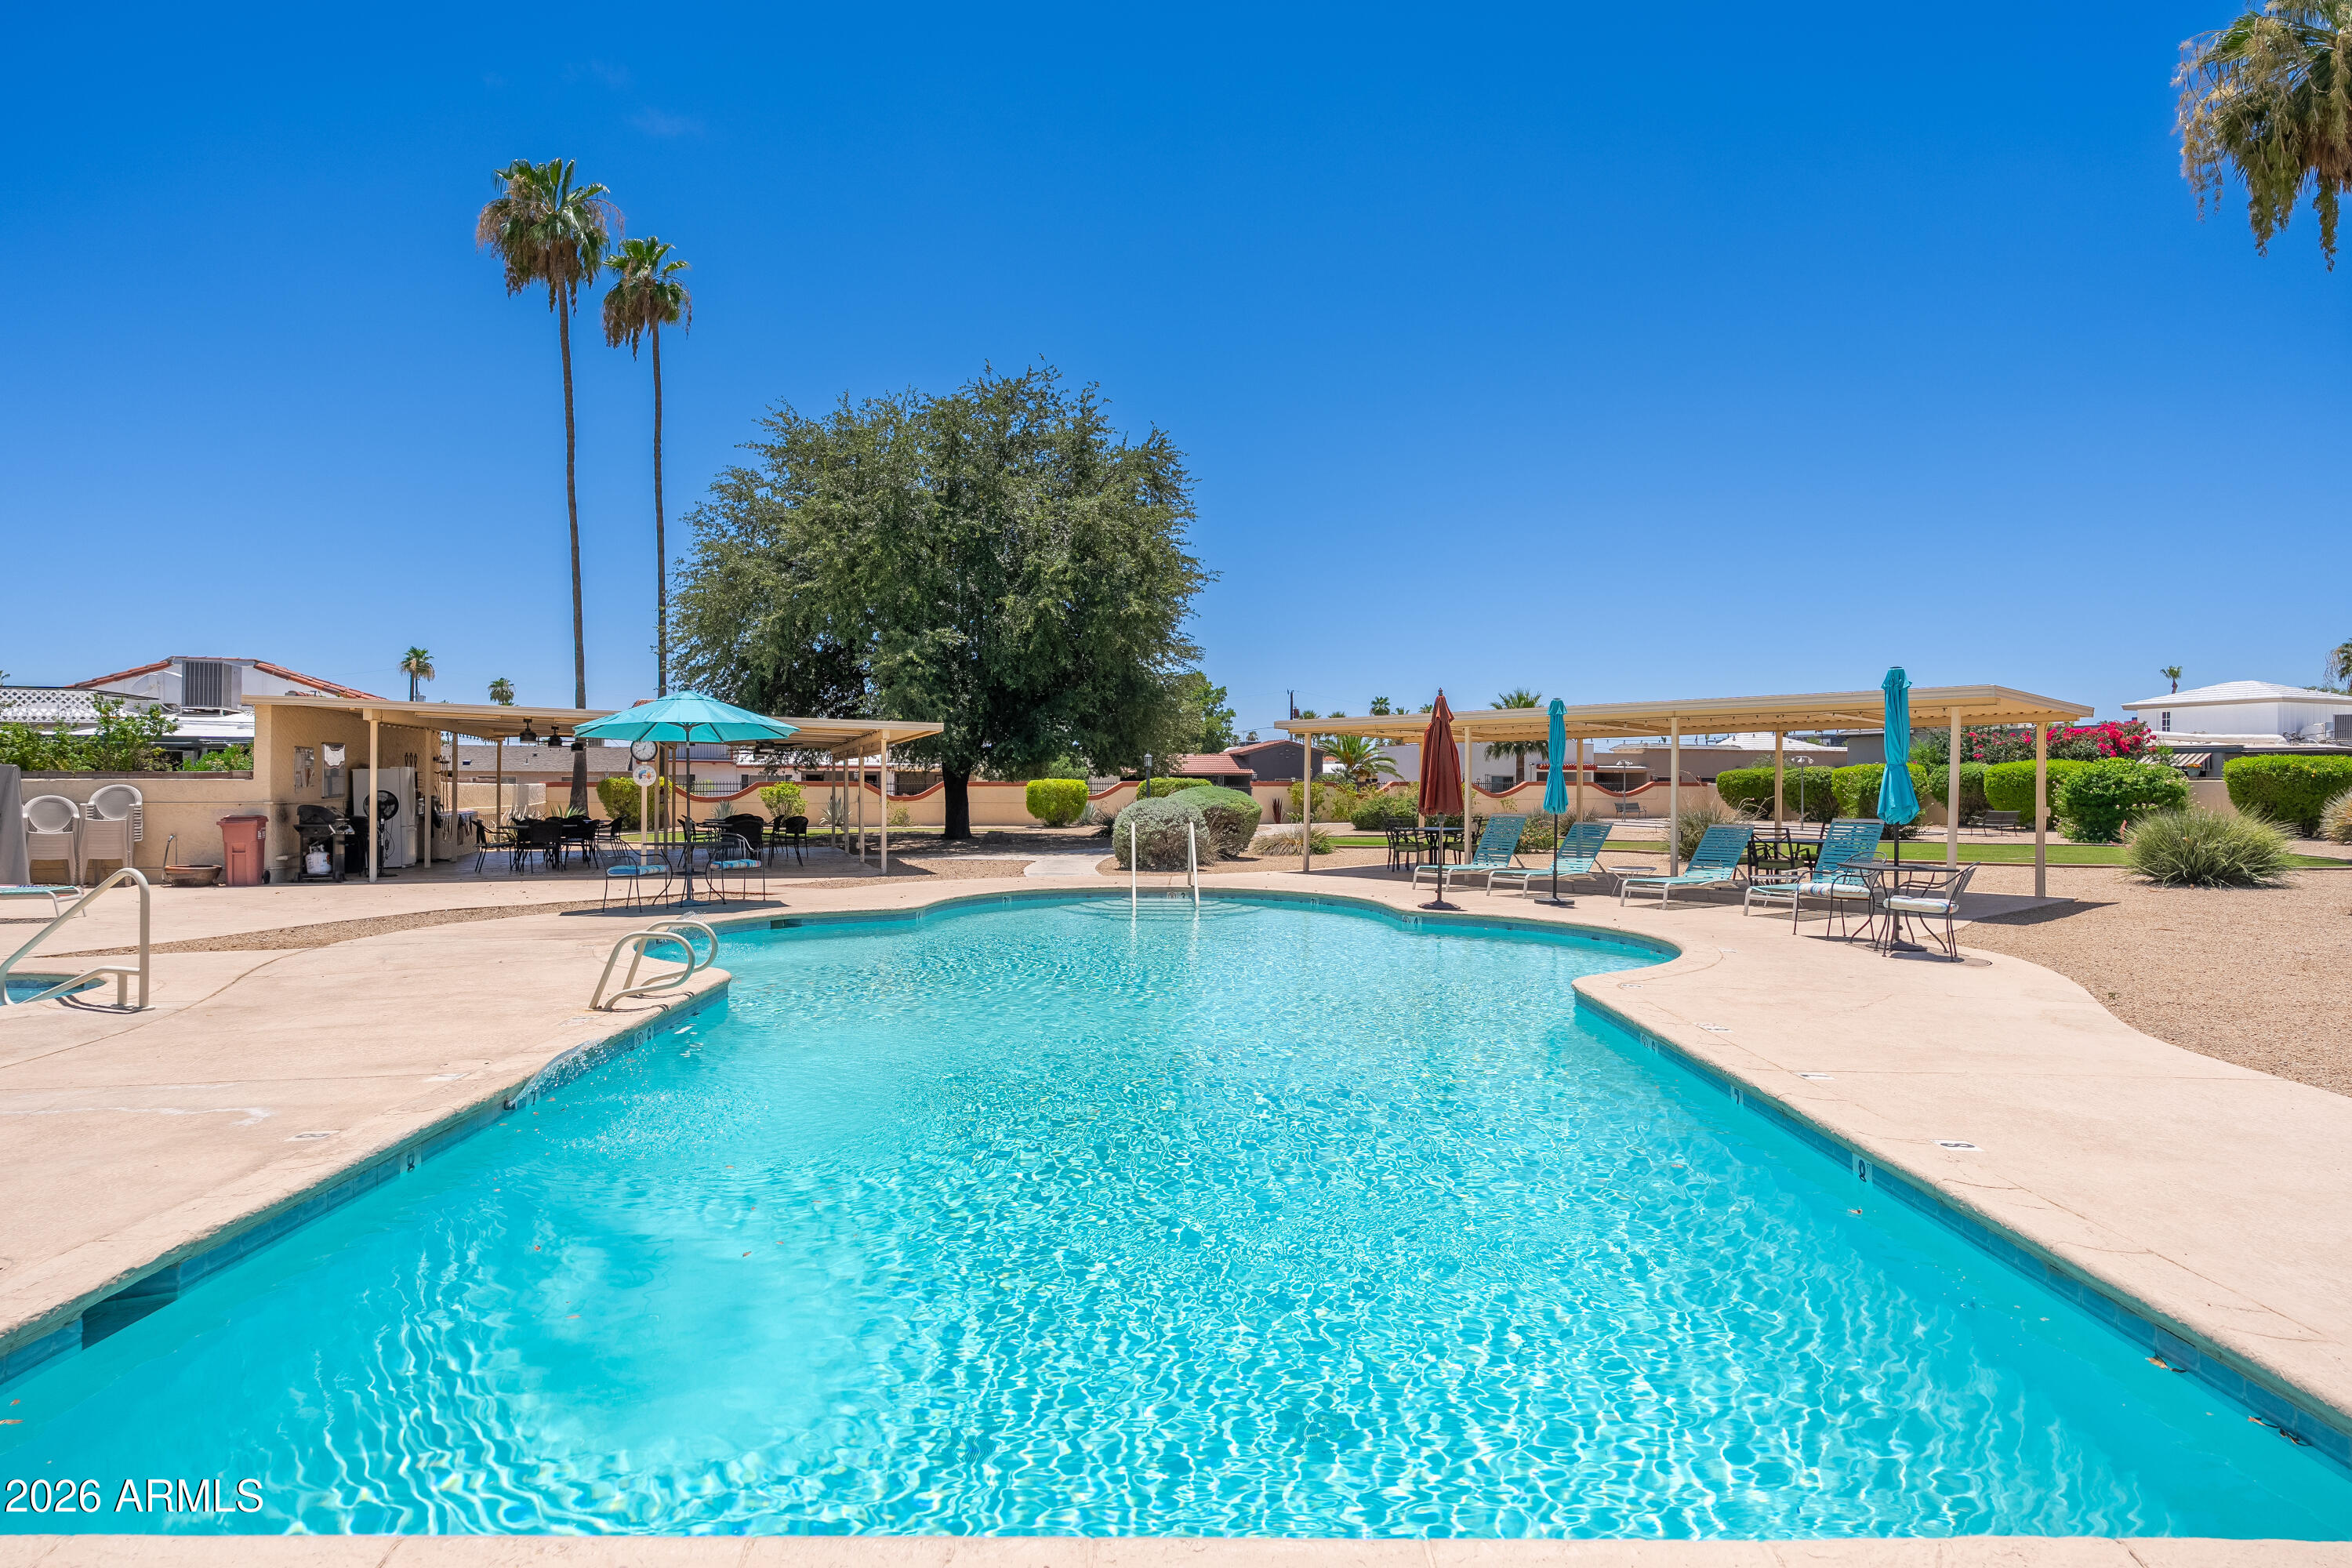
Outdoor swimming pool with shaded seating, lounge chairs, and palm trees.
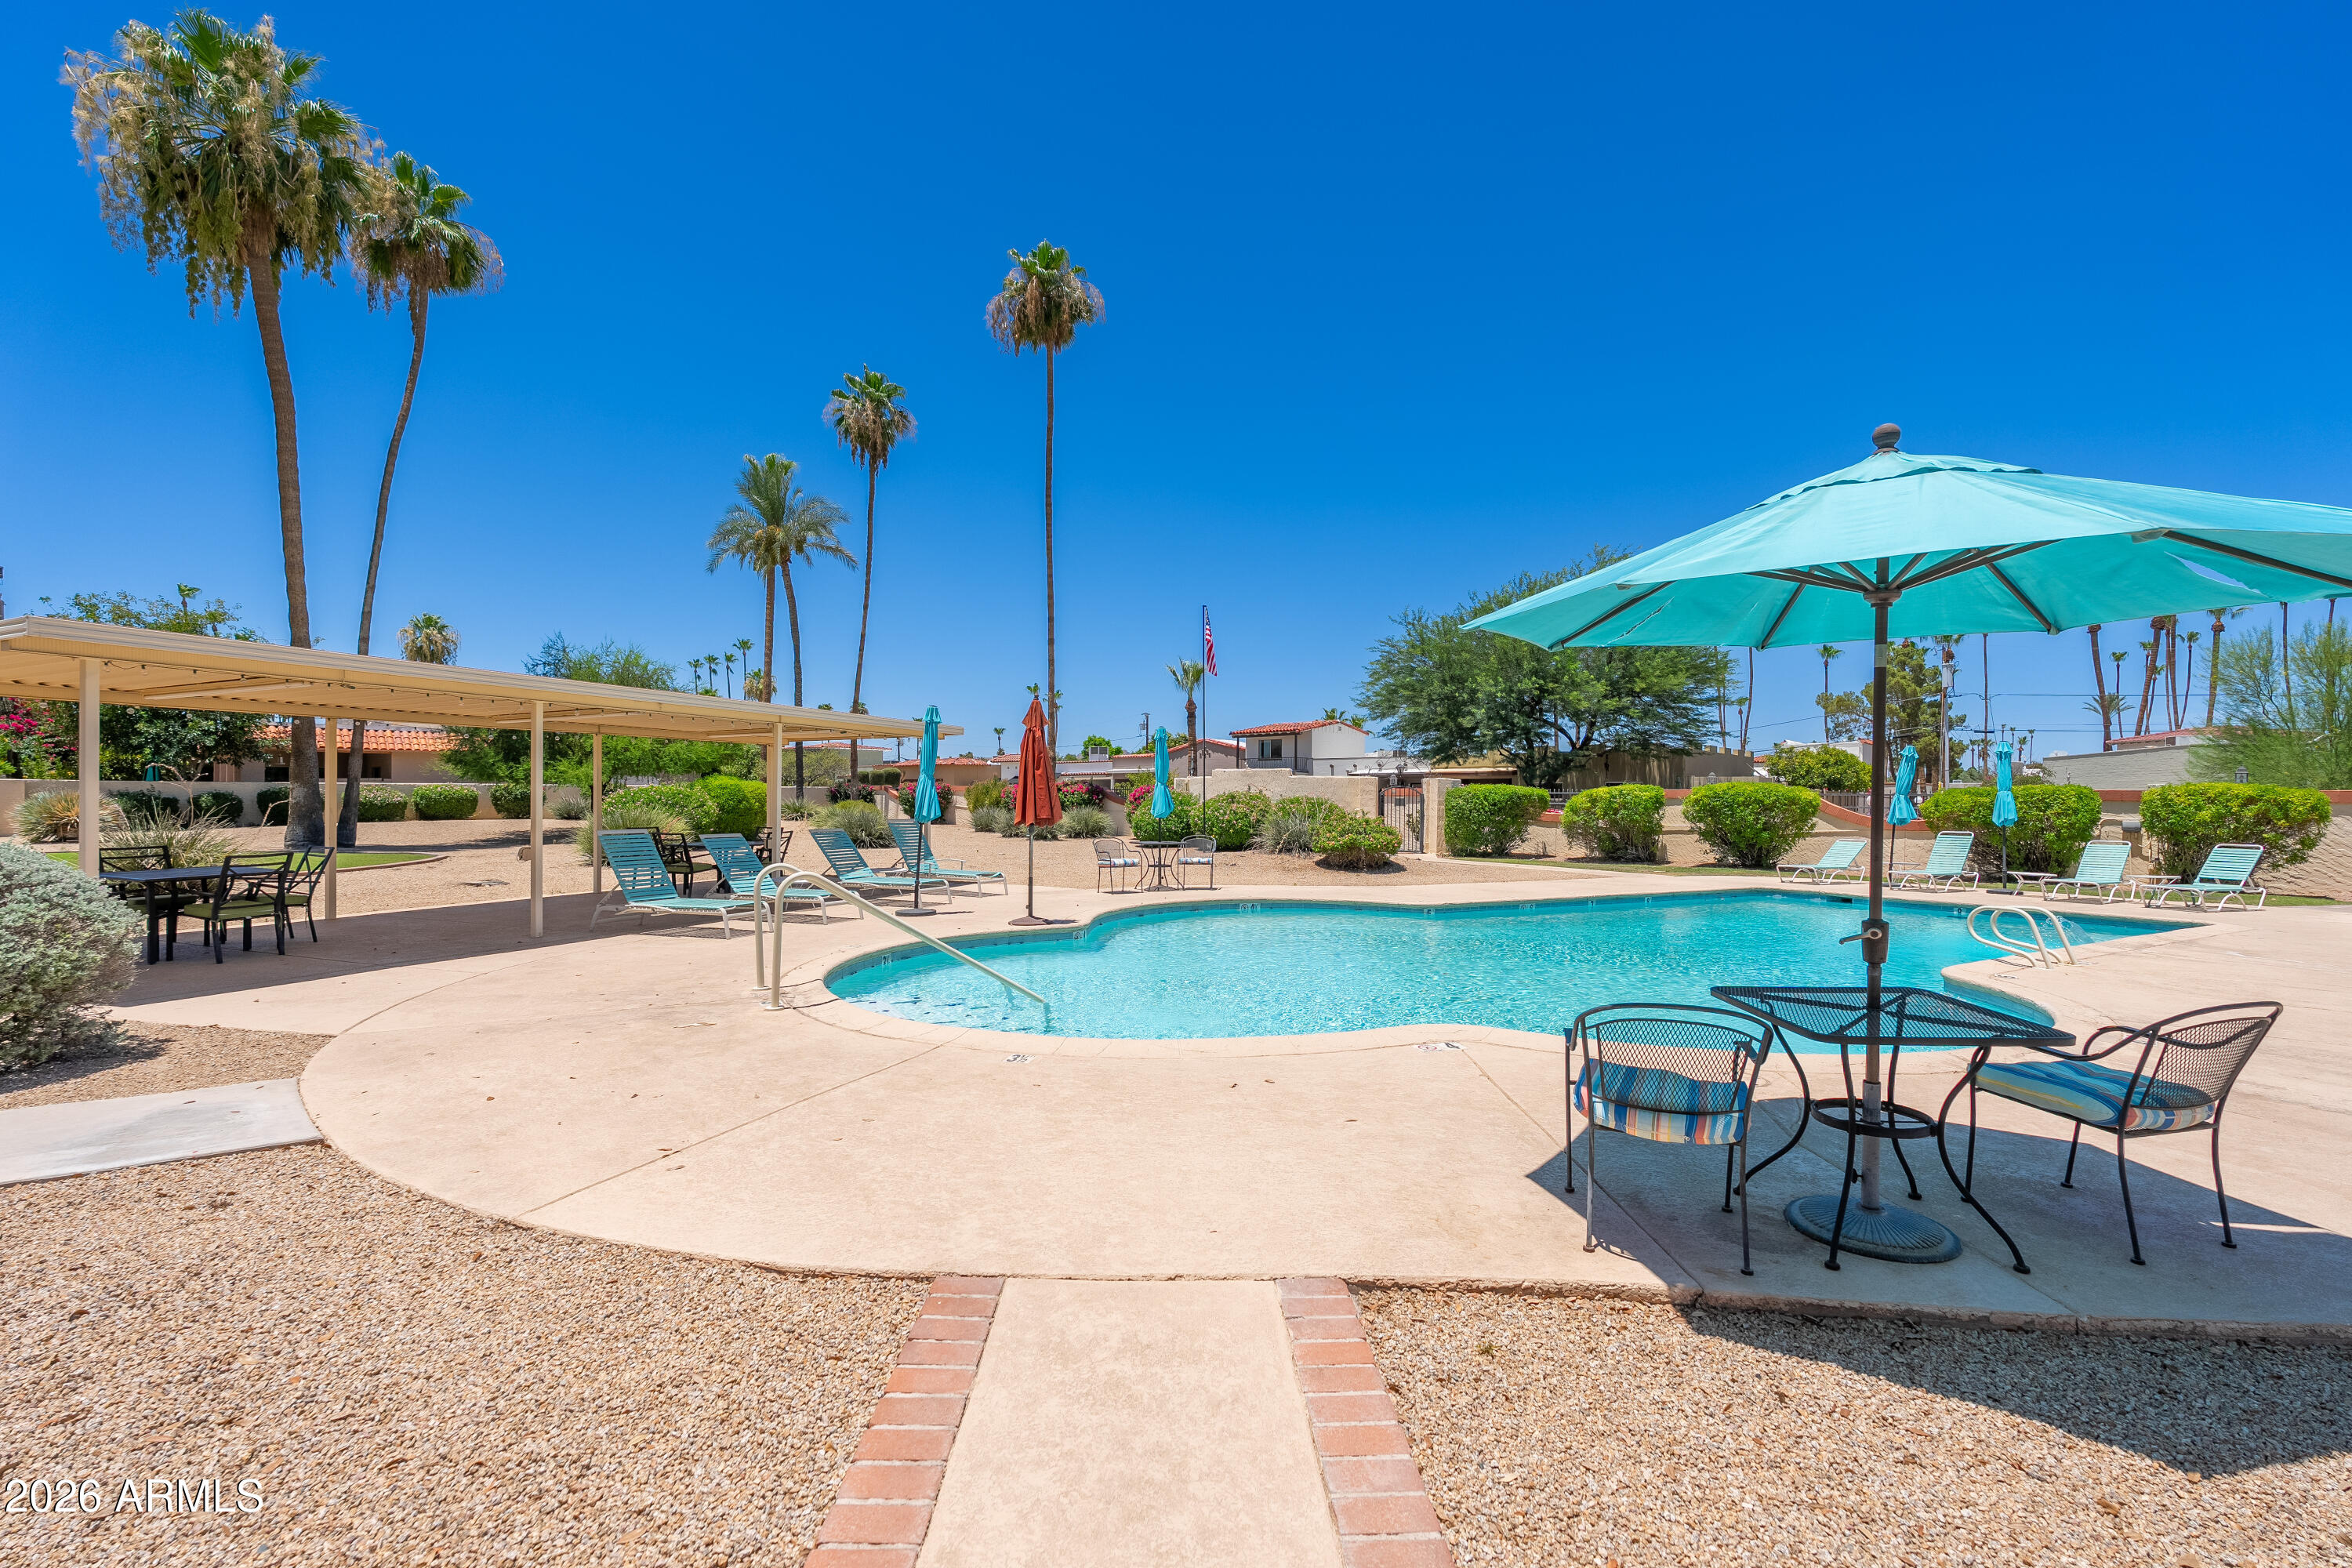
Outdoor pool surrounded by turquoise umbrellas, patio seating, and tall palm trees.
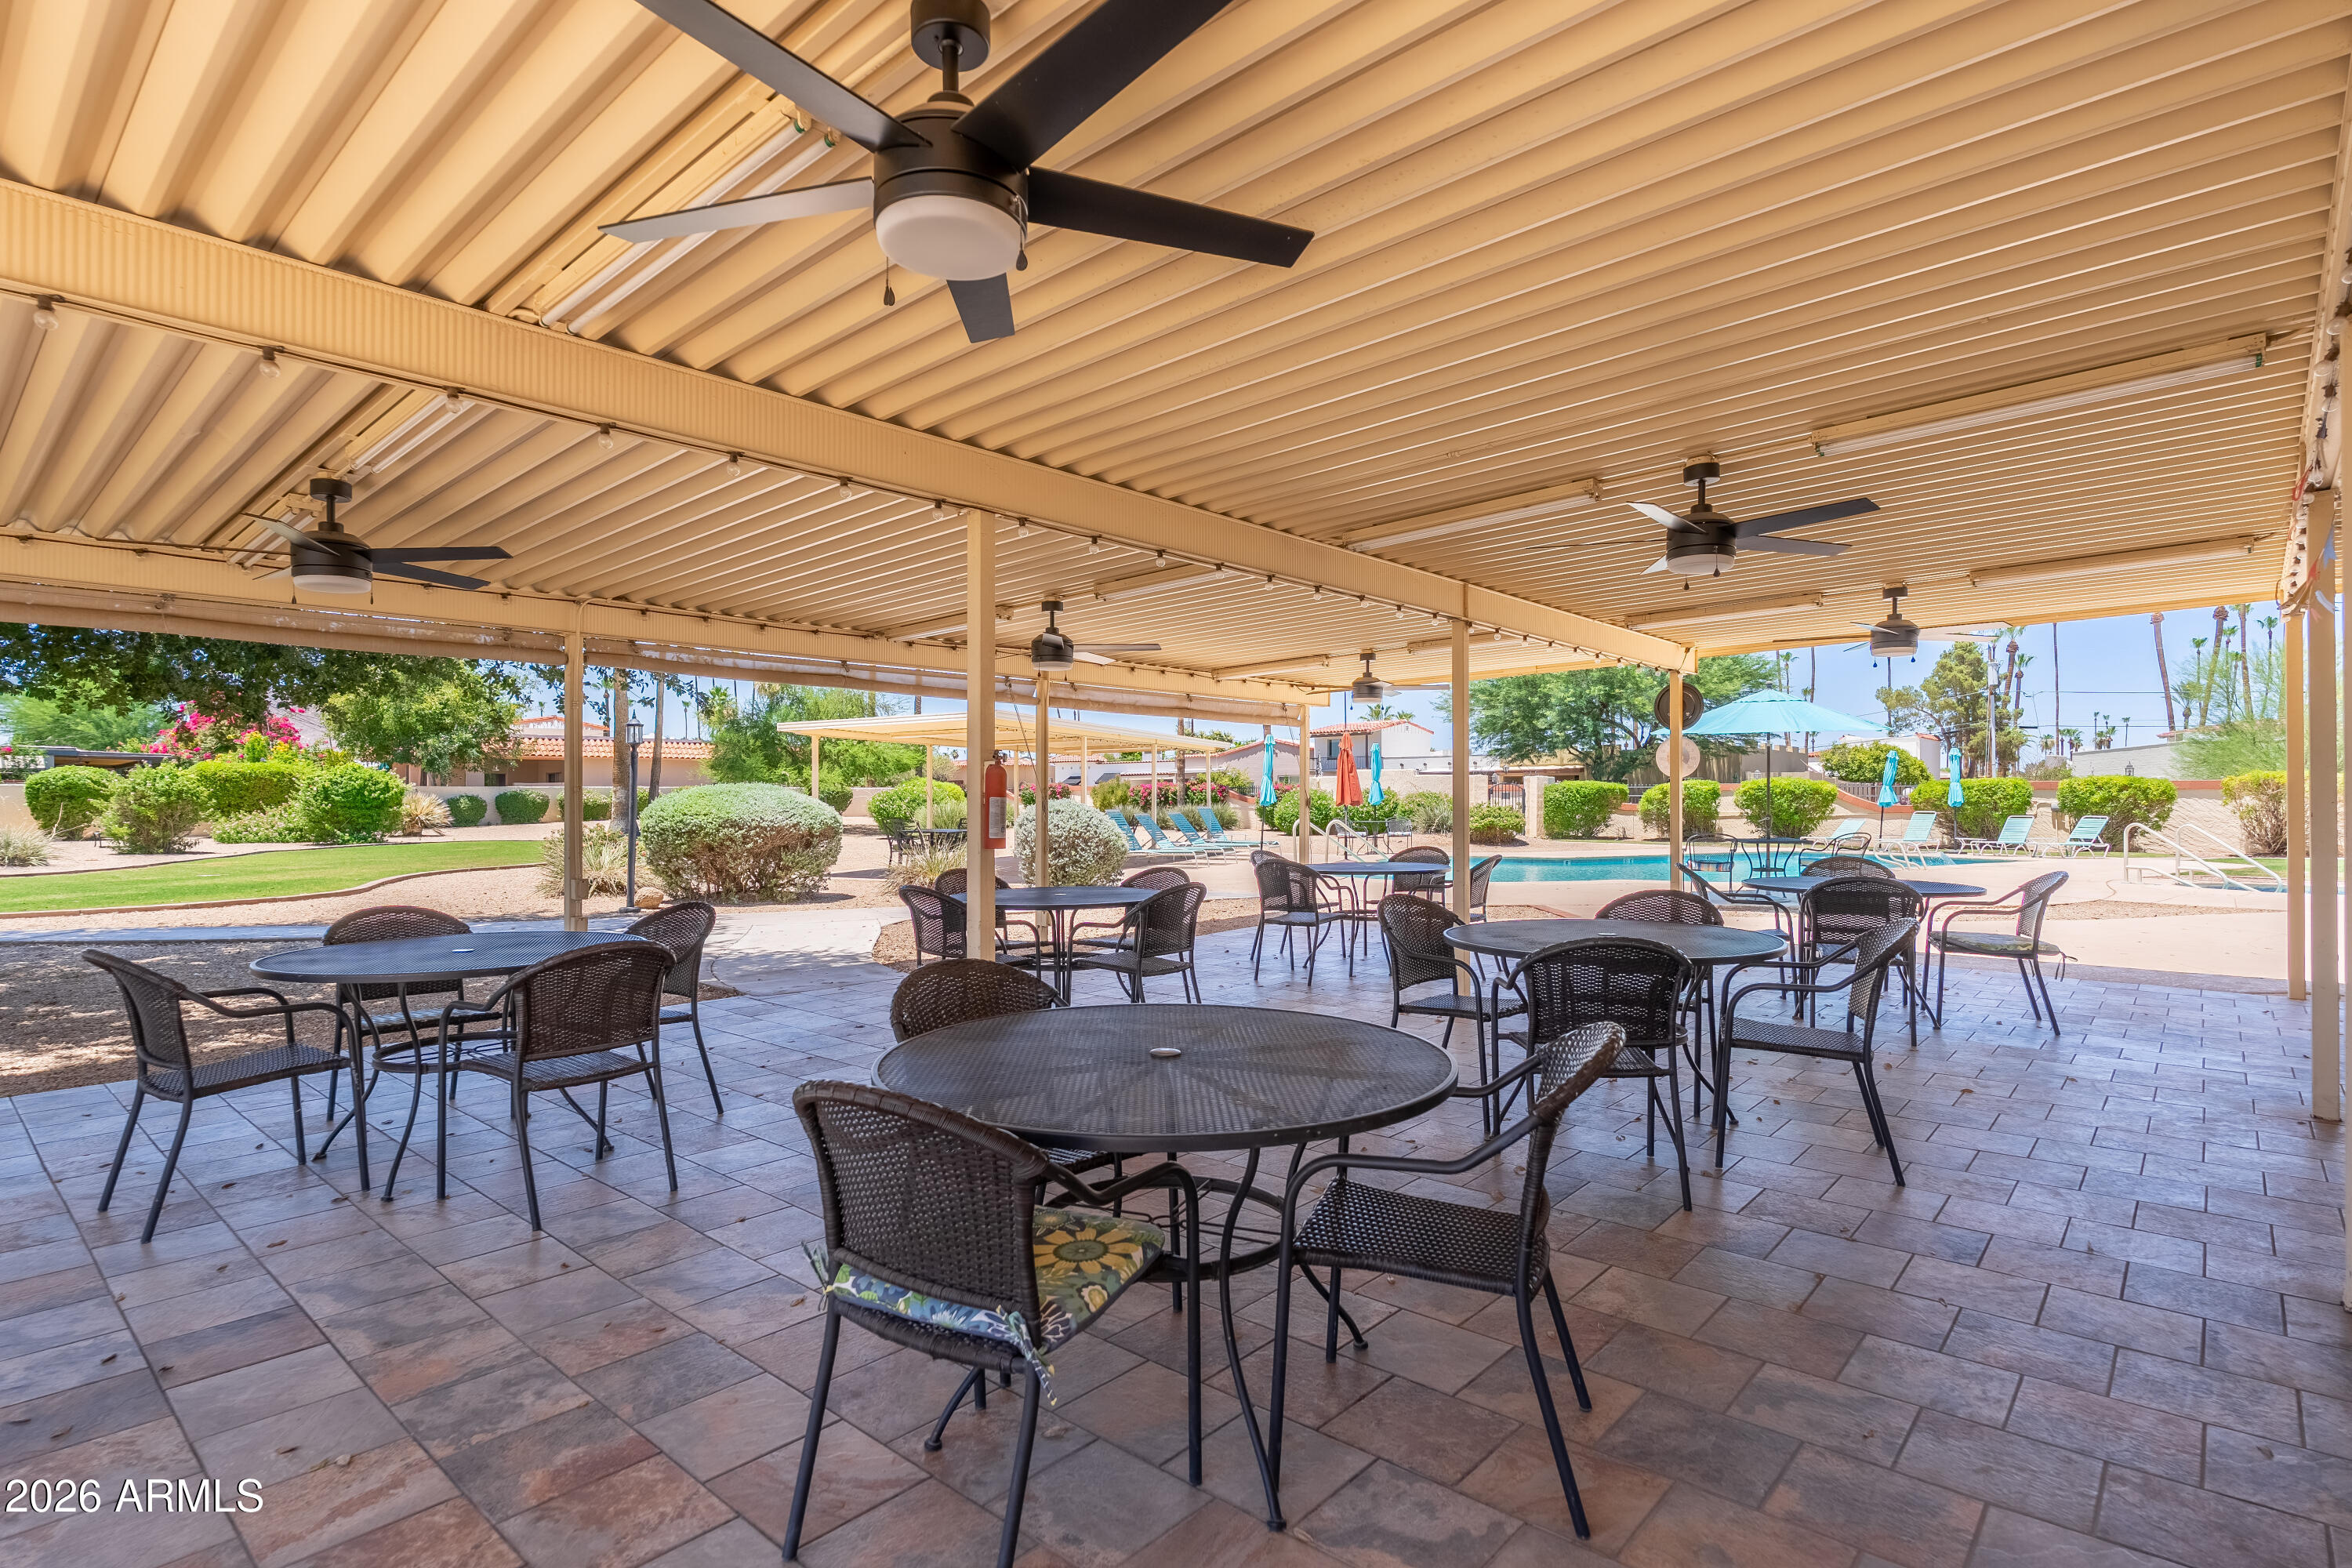
Covered patio with dining tables and ceiling fans overlooking a swimming pool.
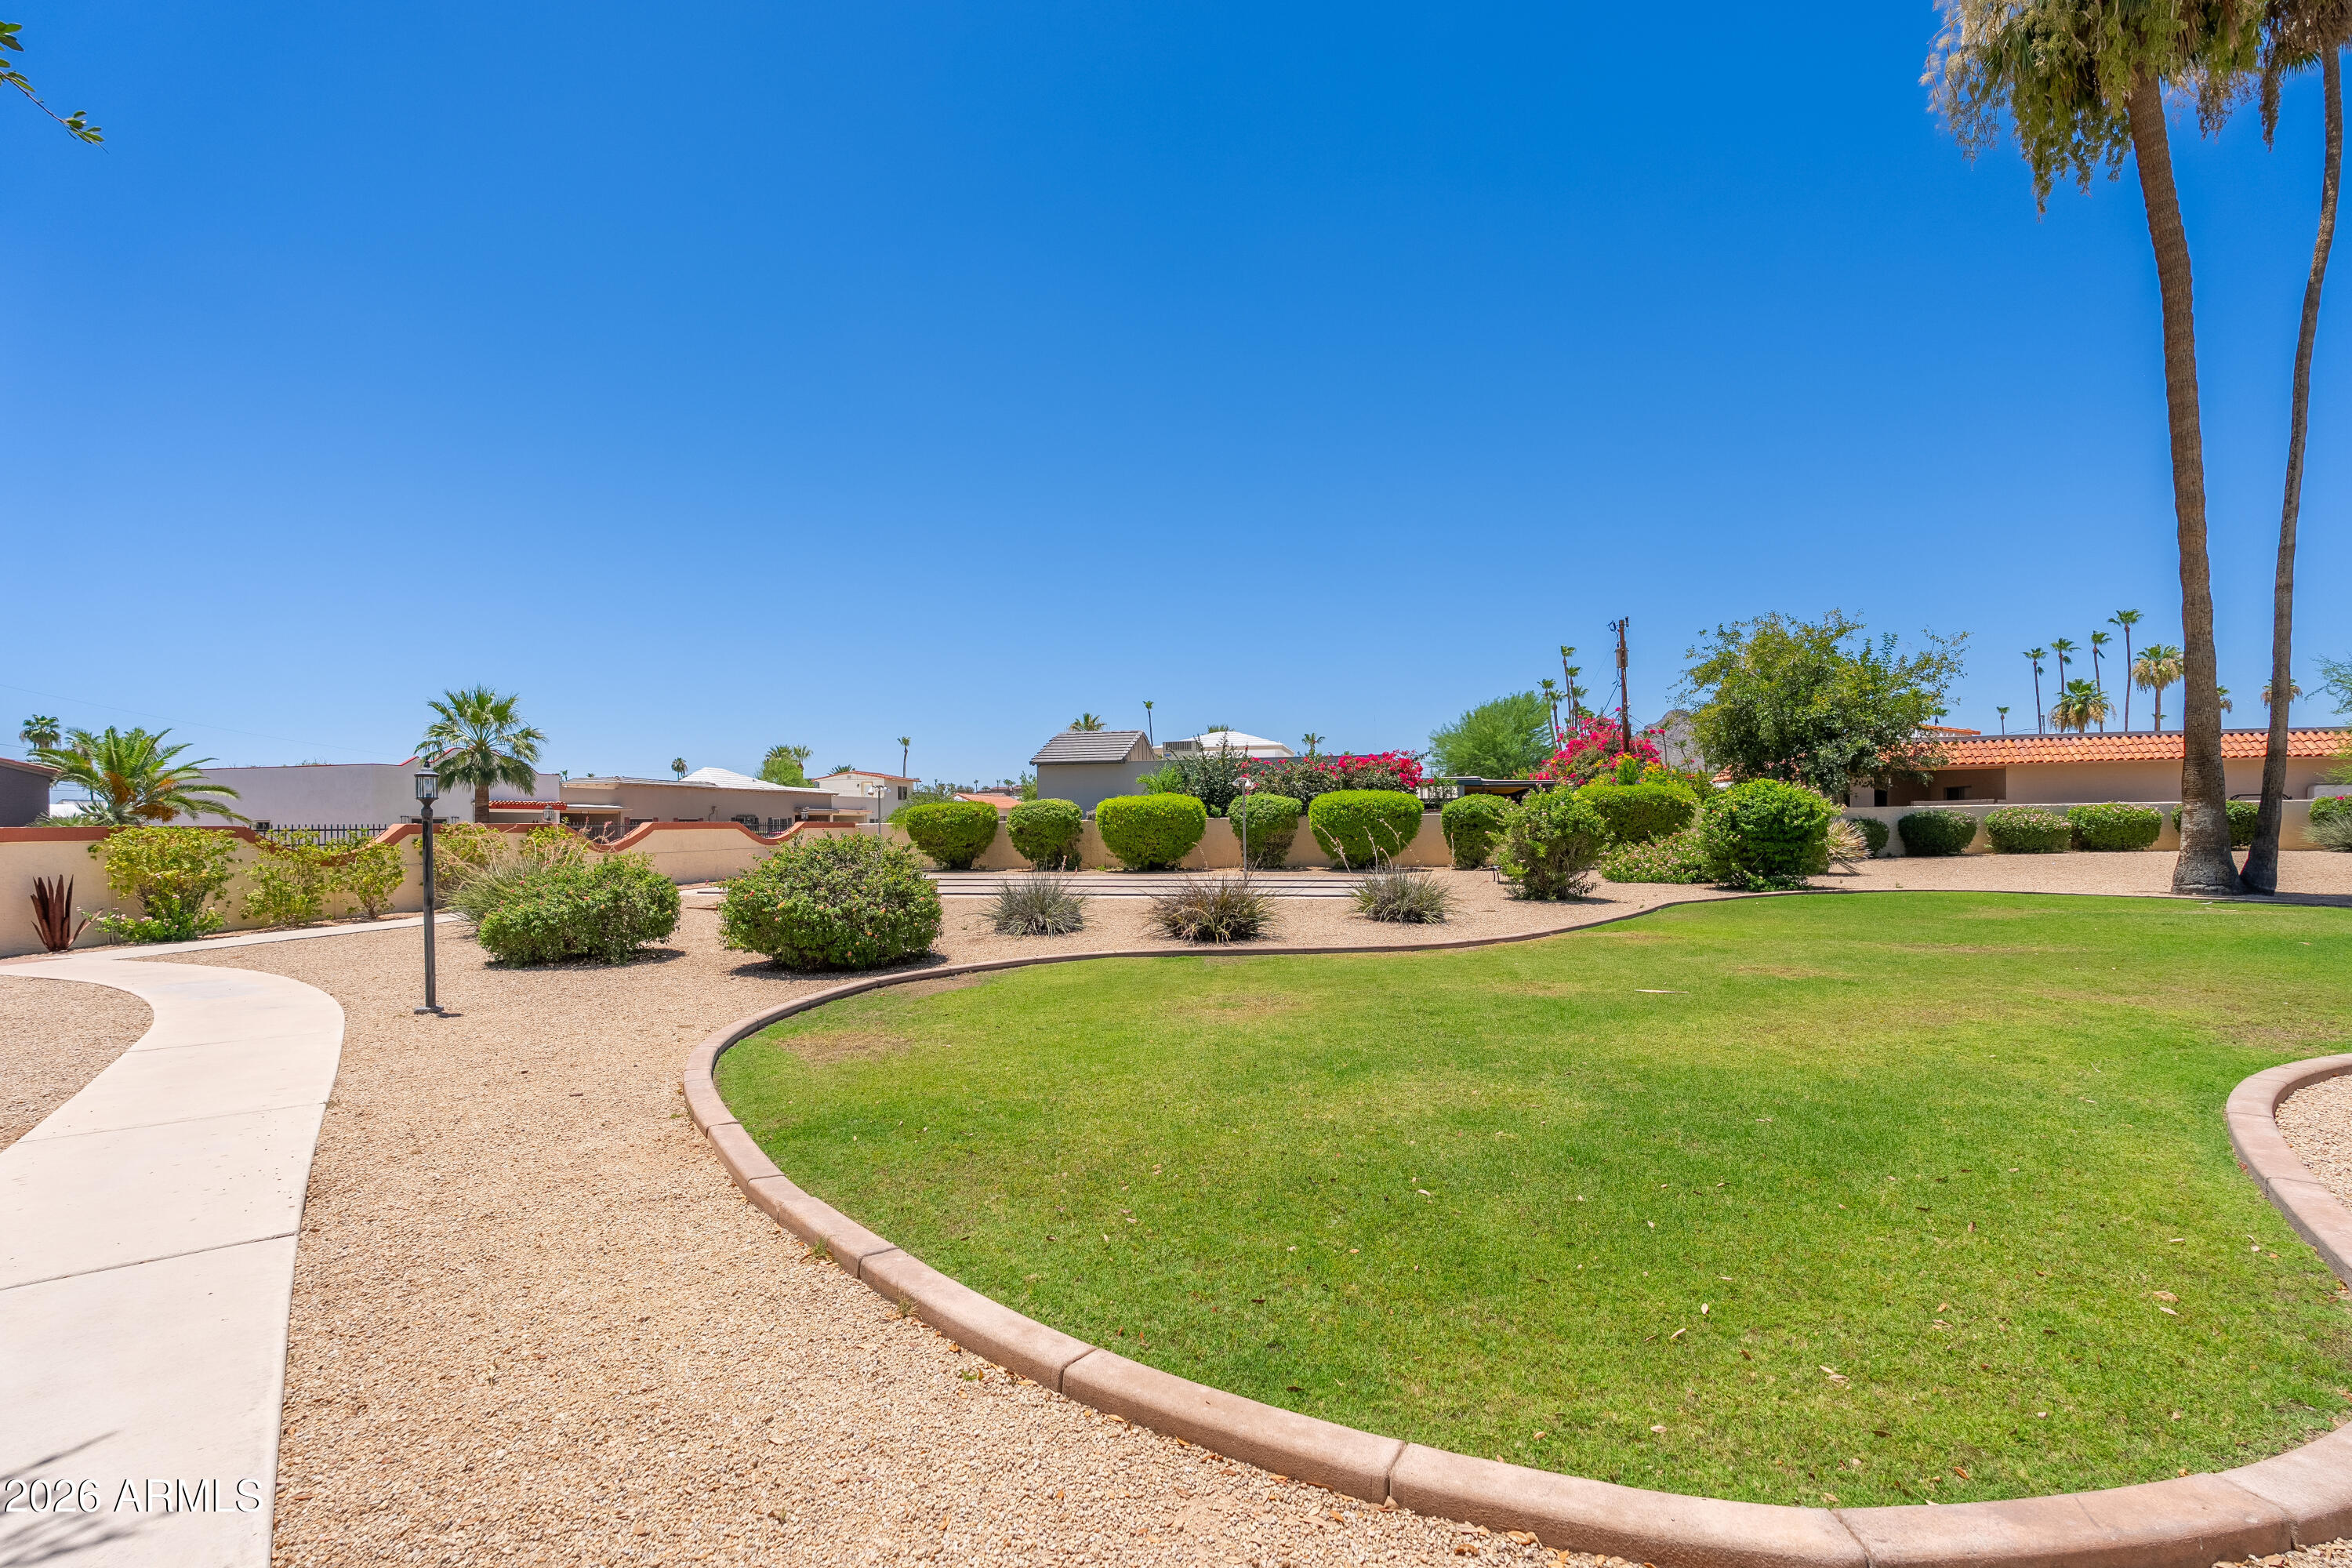
Landscaped grounds with a curved lawn, gravel beds, palm trees, and a winding walkway.
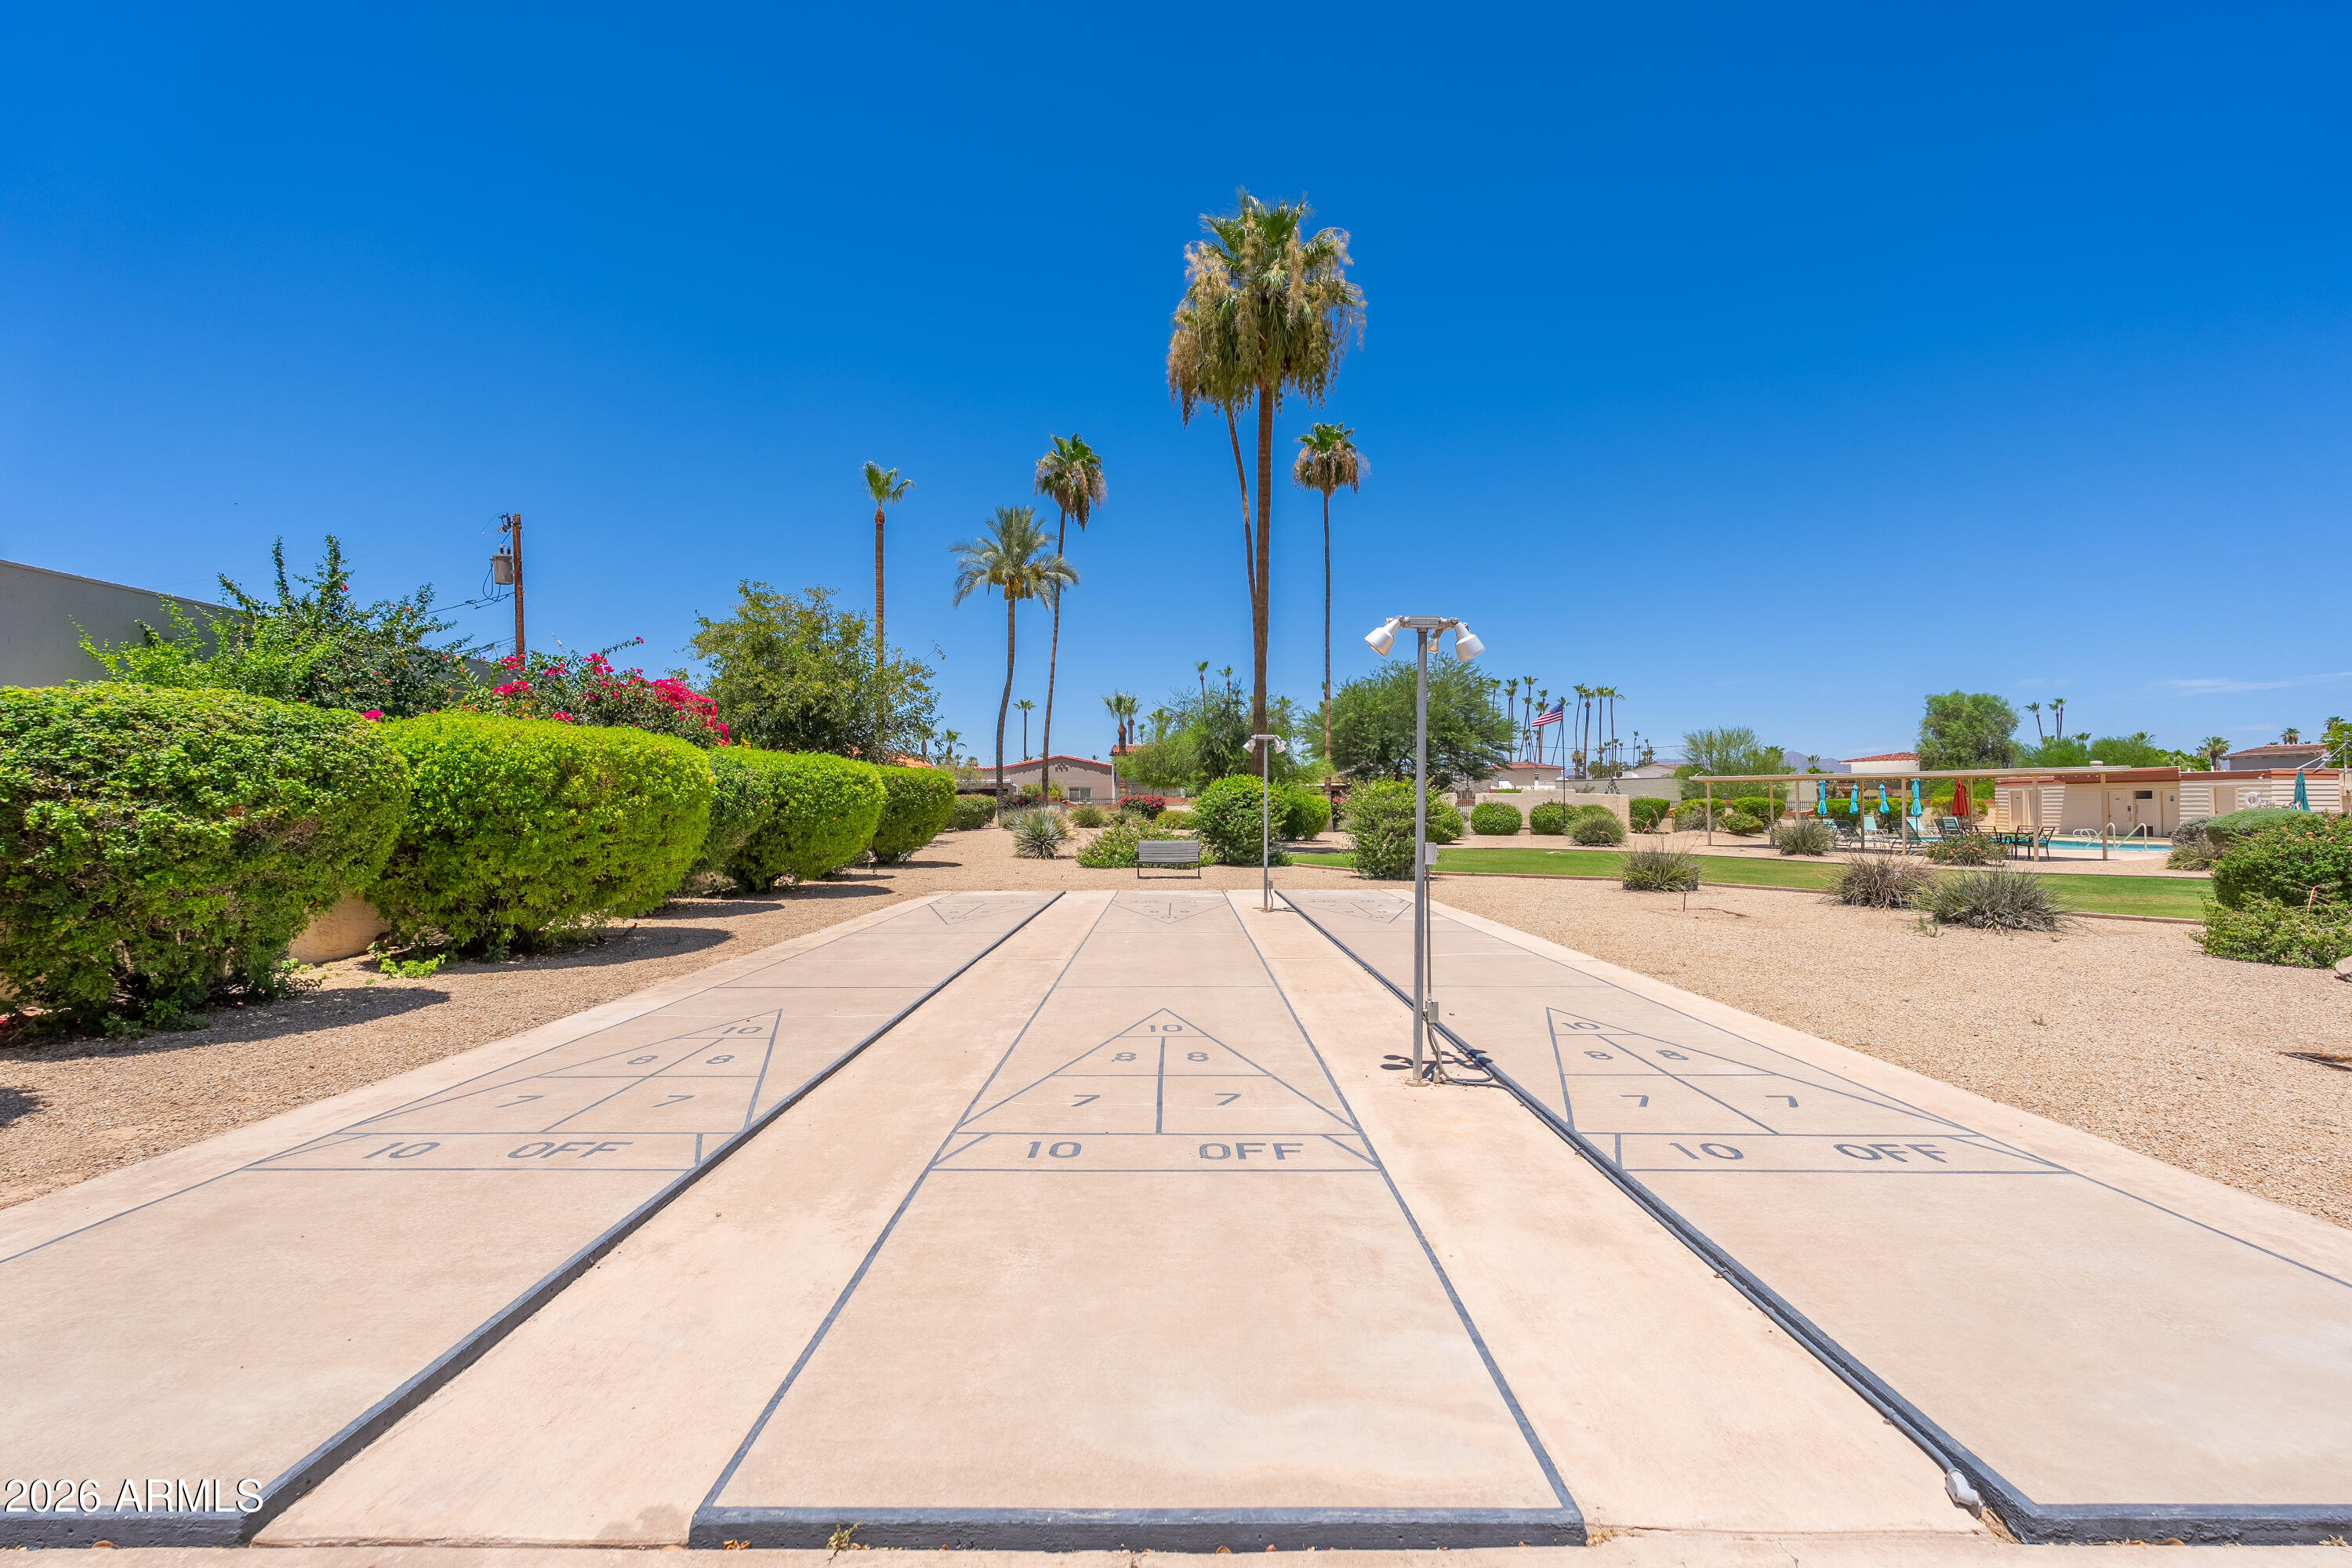
Community shuffleboard court with three lanes, desert landscaping, palm trees, and a pool in the background.
SEE ALL PHOTOS
White two-story home with black awnings, covered carport, patio umbrella, and green lawn.
White two-story home with black awnings, a covered carport, desert landscaping, and green lawn.
Covered home entry with two dark security doors, geometric wall accents, and a patterned tile walkway.
Furnished living room with gray sectional, wood floors, and sliding doors to the backyard.
Living room with a gray sofa and leather lounge chair facing a television, opening onto a landscaped yard.
Open-plan living and dining room with a gray sofa, wood floors, and a large ceiling fan.
Dining area with a wooden table, built-in cabinet, and sliding glass doors to the backyard.
Open-plan living room with a gray sofa, leather lounge chairs, wood floors, and a view into the kitchen.
Open living and dining room with a gray sectional and sliding glass doors to a landscaped patio.
Bright kitchen and dining nook with a built-in bench, round table, stainless steel appliances, and light wood floors.
Bright white kitchen with glass-front cabinets, wood floors, and a built-in breakfast banquette.
Bright white kitchen with glass-front cabinets and a built-in breakfast nook.
Kitchen with white cabinets and stainless appliances, opening to a window overlooking trees and a patio.
Bright white kitchen with marble-look counters, stainless appliances, and a window above the sink.
Kitchen with white cabinetry, marble-look counters, gray tile backsplash, and a wide window above the sink.
Open-plan kitchen, dining, and living area with white cabinetry and sliding glass doors.
Bedroom with blue louvered closet doors, a white bed, and a mustard-yellow accent pillow.
Bedroom with a dark wood bed, white bedding, yellow accent pillow, and coastal artwork.
Bedroom with blue built-in cabinets, frosted-glass sliding doors, and an adjoining bathroom.
Bathroom with a glass-enclosed shower, pebble mosaic accents, and a white vanity against blue-gray walls.
Home office and exercise room with built-in white shelves, a treadmill, and stationary bike.
Home gym with a treadmill, stationary bike, white closets, and a window overlooking trees.
Bathroom with a white veined countertop, round mirror, brass fixtures, and frosted-glass shower.
Furnished bedroom with a white bed, brown bench, abstract artwork, and a large window.
Bedroom with a white bed, dark bookcases, large window, and decorative railing overlooking the stairs.
Bedroom with a white bed, dark bookcases, and an adjoining bathroom.
Bathroom with a white vanity, textured glass shower enclosure, and colorful peacock wall art.
Covered patio overlooking a turf yard, with lounge chairs, a blue umbrella, and a grill.
Covered patio with patterned deck tiles, a lawn, outdoor seating, and a barbecue grill.
Enclosed backyard with artificial grass, raised garden beds, and patio chairs beneath a blue umbrella.
Backyard with a broad green lawn and covered patio shaded by a blue umbrella.
Backyard patio with cushioned chairs, a blue umbrella, green lawn, and flowering shrubs.
Backyard patio seating beneath a blue umbrella, with artificial turf and desert plants.
Covered backyard patio with a blue umbrella, outdoor seating, and a small lawn.
Villa Monterey gated entrance with blue courtyard wall, brick paving, and an American flag.
Outdoor pool and circular spa surrounded by lounge chairs, palm trees, and desert landscaping.
Outdoor swimming pool with a broad deck, closed umbrellas, lounge chairs, and a low pool building.
Outdoor pool with patio seating, tall palms, a U.S. flag, and a distant mountain.
Outdoor swimming pool with shaded seating, lounge chairs, and palm trees.
Outdoor pool surrounded by turquoise umbrellas, patio seating, and tall palm trees.
Covered patio with dining tables and ceiling fans overlooking a swimming pool.
Landscaped grounds with a curved lawn, gravel beds, palm trees, and a winding walkway.
Community shuffleboard court with three lanes, desert landscaping, palm trees, and a pool in the background.
Courtesy of My Home Group Real Estate, Kurt Van Ness Listing Contact: 602-696-6200 
Pending

7732 E Coolidge Street

7732 E Coolidge Street, Scottsdale, AZ 85251

$625,000
Rare chance to own a modernized historic Villa Monterey home in VM II... Thoughtfully renovated by the current owners, not a quick flip. The redesigned kitchen features ample cabinetry, quartz counters, stainless steel appliances, and great lighting. Spacious family room opens to a freshly landscaped backyard with an extended covered patio. The main-level primary suite offers floor-to-ceiling closets and a remodeled bath; upstairs is a private guest suite with a full bath and a walk-in closet. Updates include a redesigned roof, new 4-ton HVAC with sealed ductwork, updated wiring, new windows, and standout front landscaping with pavers, seating, garden wall, and low-voltage lighting. Move-in ready with refrigerator included.

3
beds

3
baths

1,890 Sq.Ft. LIVING AREA

3,771 Sq.Ft. lot

Kurt  Van Ness

Kurt Van Ness

Features & Amenities

Interior

  • total bedrooms3
  • Total bathrooms3
  • full bathrooms3
  • Laundry room Inside
  • Flooring Carpet, Vinyl, Wood
  • APPLIANCES Dryer, Washer, Refrigerator, Built-in Microwave, Dishwasher, Disposal
  • other interior Features Non-laminate Counter, Master Downstairs, 2 Master Baths, 3/4 Bath Master Bdrm

Area & Lot

  • Status Pending
  • Living Area1,890 Sq.Ft.
  • Total Area1,890 Sq.Ft.
  • Lot Area3,771 Sq.Ft.
  • MLS® ID7045571
  • TypeTownhouse
  • YEAR BUILT1962
  • NeighborhoodScottsdale
  • Architecture StylesSee Remarks
  • Elementary SchoolAdult
  • Middle SchoolAdult
  • High SchoolAdult
  • School DistrictAdult

Exterior

  • STORIES2
  • water SourcePublic
  • roofComposition, Foam
  • lot featuresNorth/South Exposure, Sprinklers In Rear, Sprinklers In Front, Synthetic Grass Frnt, Synthetic Grass Back, Auto Timer H 2 O Front, Auto Timer H 2 O Back
  • HEAT TYPEElectric
  • AIR CONDITIONINGCentral Air
  • sewerPublic Sewer

Financial

  • Sales Price$625,000
  • Real Estate Tax $1,701/yr
  • HOA $705/yr
White two-story home with black awnings, a covered carport, desert landscaping, and green lawn.

Schedule a Showing

I would love to show you our beautiful property. Please select your preferred date and time below. Kurt will be in touch shortly to confirm your appointment.

Schedule a Showing

I would love to show you our beautiful property. Please select your preferred date and time below. Kurt will be in touch shortly to confirm your appointment.

Thank you for your interest in 7732 E Coolidge Street, Scottsdale, AZ 85251. We are reviewing your request and will be in touch shortly!

Mortgage Calculator

Estimate your monthly mortgage payment, including the principal and interest, property taxes, and HOA. Adjust the values to generate a more accurate rate.

All estimates are provided for informational purposes only. Actual amounts may vary.
$0,000 Your Payment 20 15 65
$0,000 Your Payment

Scottsdale

Explore

Work With Kurt

Kurt Van Ness specializes in high-end Scottsdale properties with a proven track record in the $1M+ luxury market. With extensive neighborhood expertise and a client-first approach, you can trust that you're working with an experienced professional who has all the bases covered. Let's make your luxury real estate goals a reality.

Follow Me on Instagram